Welcome to this 4 bedroom, 3 bathroom home located in North Aurora's popular Pine Creek subdivision. You will be IMPRESSED from the moment you step into this home. The 1st floor features cathedral ceilings, hardwood flooring throughout and lots of natural sunlight. The open floor plan for the living room, dining room and kitchen offers an ideal space for entertaining. The chef's dream kitchen has been completely updated with 42" soft-close cabinets, a spacious island w/ breakfast bar, generous cabinet storage, SS appliances & updated lighting. The upper level includes a primary suite featuring a trayed ceiling, generous closet and en-suite bathroom with a walk-in shower along w/ 2 additional bedrooms and a full hall bathroom. The lower level includes a family room with Brazilian cherry hardwood flooring, a gas-log fireplace flanked by built-in shelving and a sliding door to access the backyard. A 4th bedroom is located just off the family room as well as a full bathroom with a Walk-In Shower. Fully finished basement features a FANTASTIC media room, a wet bar with 2 wine refrigerators plus utility and storage areas. Fenced-in backyard w/ multi-level deck, screened in gazebo & above ground pool makes for PERFECT outdoor living and entertaining. This home is very well-maintained and move-in ready. Recent updates include: HVAC, Complete kitchen update, SS kitchen appls, 1st floor hardwood flooring, HWH - all '19; Battery Back-up Sump Pump '23. Other prior home updates include siding, windows, roof/soffit/gutters, garage door & opener. Ideally located just minutes from I-88, the premium outlet mall, Marmion Academy, miles of bike and running trails along the Fox River, the Metra Train and Downtown Batavia, you couldn't ask for a better location. Come check it out before it is GONE!!!!
Closed
$445,000
606 Holly Ct, North Aurora, IL 60542
4beds
1,942sqft
Single Family Residence
Built in 1993
9,583 Square Feet Lot
$459,800 Zestimate®
$229/sqft
$3,284 Estimated rent
Home value
$459,800
$414,000 - $510,000
$3,284/mo
Zestimate® history
Owner options
List your home for rent
$3,284/mo
Rent Zestimate®
Find your next renter with Zillow Rental Manager. Plus, with online applications, you can quickly screen prospective tenants – for free.
$3,284/mo
Rent Zestimate®
Refinance and save
$3,253/mo
Est. payment
Refinancing to a lower rate could help reduce your monthly payments and save thousands over the life of the loan.
$3,253/mo
Est. payment
Explore your selling options
Work with a Zillow partner agent
Leverage their expertise and Zillow's premium Showcase listings to get your home seen by more buyers.
Get startedList with your own agent
Get your home in front of millions of buyers by listing it on Zillow.
Learn how to do itSell it yourself
Take full control of how buyers see your home on Zillow by listing For Sale by Owner (FSBO).
List your homeWhat's special
Gas-log fireplaceAbove ground poolScreened in gazeboFenced-in backyardOpen floor planWet barNatural sunlight
Zillow last checked:
Listing updated:
Listed by:
Anne Coniglione 630-777-5079,
HomeSmart Connect LLC
Bought with:
Victoria Tan
Compass
Source: MRED as distributed by MLS GRID,MLS#: 12425573
Facts & features
Interior
Bedrooms & bathrooms
- Bedrooms: 4
- Bathrooms: 3
- Full bathrooms: 3
Rooms
- Room types: Media Room
Primary bedroom
- Features: Flooring (Carpet), Window Treatments (Blinds), Bathroom (Full)
- Level: Second
- Area: 204 Square Feet
- Dimensions: 17X12
Bedroom 2
- Features: Flooring (Hardwood), Window Treatments (Blinds)
- Level: Second
- Area: 108 Square Feet
- Dimensions: 12X9
Bedroom 3
- Features: Flooring (Carpet), Window Treatments (Curtains/Drapes)
- Level: Second
- Area: 108 Square Feet
- Dimensions: 12X9
Bedroom 4
- Features: Flooring (Hardwood), Window Treatments (Blinds)
- Level: Lower
- Area: 100 Square Feet
- Dimensions: 10X10
Dining room
- Features: Flooring (Hardwood), Window Treatments (Curtains/Drapes)
- Level: Main
- Area: 80 Square Feet
- Dimensions: 10X8
Family room
- Features: Flooring (Hardwood), Window Treatments (Curtains/Drapes)
- Level: Lower
- Area: 286 Square Feet
- Dimensions: 22X13
Kitchen
- Features: Kitchen (Eating Area-Breakfast Bar, Island, Pantry-Closet, Granite Counters, Updated Kitchen), Flooring (Hardwood), Window Treatments (Curtains/Drapes)
- Level: Main
- Area: 210 Square Feet
- Dimensions: 15X14
Laundry
- Features: Flooring (Vinyl)
- Level: Lower
- Area: 18 Square Feet
- Dimensions: 6X3
Living room
- Features: Flooring (Hardwood), Window Treatments (Curtains/Drapes)
- Level: Main
- Area: 242 Square Feet
- Dimensions: 22X11
Media room
- Features: Flooring (Carpet), Window Treatments (Shades)
- Level: Basement
- Area: 528 Square Feet
- Dimensions: 22X24
Heating
- Natural Gas
Cooling
- Central Air
Appliances
- Included: Range, Microwave, Dishwasher, Refrigerator, Washer, Dryer, Disposal, Stainless Steel Appliance(s), Wine Refrigerator, Water Softener
- Laundry: Gas Dryer Hookup
Features
- Cathedral Ceiling(s), Wet Bar, In-Law Floorplan
- Flooring: Hardwood
- Doors: Sliding Glass Door(s)
- Windows: Screens, Double Pane Windows
- Basement: Finished,Partial
- Attic: Unfinished
- Number of fireplaces: 1
- Fireplace features: Gas Log, Family Room
Interior area
- Total structure area: 0
- Total interior livable area: 1,942 sqft
Property
Parking
- Total spaces: 4
- Parking features: Asphalt, Garage Door Opener, On Site, Garage Owned, Attached, Owned, Garage
- Attached garage spaces: 2
- Has uncovered spaces: Yes
Accessibility
- Accessibility features: No Disability Access
Features
- Levels: Quad-Level
- Patio & porch: Deck
- Pool features: Above Ground
- Fencing: Fenced
Lot
- Size: 9,583 Square Feet
- Dimensions: 103 X 113 X 70 X 112
- Features: Cul-De-Sac
Details
- Parcel number: 1234456017
- Special conditions: None
- Other equipment: Water-Softener Owned, Ceiling Fan(s), Sump Pump, Backup Sump Pump;, Radon Mitigation System
Construction
Type & style
- Home type: SingleFamily
- Property subtype: Single Family Residence
Materials
- Vinyl Siding, Frame
- Foundation: Concrete Perimeter
- Roof: Asphalt
Condition
- New construction: No
- Year built: 1993
- Major remodel year: 2019
Utilities & green energy
- Electric: Circuit Breakers
- Sewer: Public Sewer
- Water: Public
Community & HOA
Community
- Features: Park, Curbs, Sidewalks, Street Lights, Street Paved
- Security: Carbon Monoxide Detector(s)
- Subdivision: Pine Creek
HOA
- Services included: None
Location
- Region: North Aurora
Financial & listing details
- Price per square foot: $229/sqft
- Tax assessed value: $316,524
- Annual tax amount: $7,329
- Date on market: 8/7/2025
- Listing terms: Conventional
- Ownership: Fee Simple
Price history
| Date | Event | Price |
|---|---|---|
| 9/29/2025 | Sold | $445,000+3.5%$229/sqft |
Source:  MRED as distributed by MLS GRID #12425573 Report a problem MRED as distributed by MLS GRID #12425573 Report a problem | ||
| 9/25/2025 | Pending sale | $430,000$221/sqft |
Source: MRED as distributed by MLS GRID #12425573 Report a problem | ||
| 8/11/2025 | Contingent | $430,000$221/sqft |
Source: MRED as distributed by MLS GRID #12425573 Report a problem | ||
| 8/7/2025 | Listed for sale | $430,000+53.6%$221/sqft |
Source: MRED as distributed by MLS GRID #12425573 Report a problem | ||
| 3/22/2018 | Sold | $280,000-3.1%$144/sqft |
Source: MRED as distributed by MLS GRID #09831863 Report a problem | ||
| 1/29/2018 | Pending sale | $289,000$149/sqft |
Source: Coldwell Banker The Real Estate Group #09831863 Report a problem | ||
| 1/12/2018 | Listed for sale | $289,000+5.5%$149/sqft |
Source: Coldwell Banker Honig-Bell #09831863 Report a problem | ||
| 5/25/2006 | Sold | $274,000+33.7%$141/sqft |
Source: Public Record Report a problem | ||
| 8/31/2001 | Sold | $205,000$106/sqft |
Source: Public Record Report a problem | ||
Public tax history
| Year | Property taxes | Tax assessment |
|---|---|---|
| 2024 | $7,330 +2.6% | $105,508 +10.2% |
| 2023 | $7,141 +9.4% | $95,760 +12.6% |
| 2022 | $6,530 -14.5% | $85,014 -11.3% |
| 2021 | $7,635 +0.3% | $95,806 +2% |
| 2020 | $7,609 -1.1% | $93,964 +3.7% |
| 2019 | $7,694 +25.5% | $90,638 +27.2% |
| 2018 | $6,133 +0.8% | $71,247 +3.4% |
| 2017 | $6,086 -8.7% | $68,897 +3% |
| 2016 | $6,669 | $66,891 +2.3% |
| 2015 | -- | $65,368 +3.2% |
| 2014 | -- | $63,311 -4.1% |
| 2013 | -- | $66,024 -0.3% |
| 2012 | -- | $66,216 -6.4% |
| 2011 | -- | $70,738 -6.6% |
| 2010 | -- | $75,746 -6.3% |
| 2009 | -- | $80,812 -9.3% |
| 2008 | -- | $89,142 +6.5% |
| 2007 | -- | $83,709 +5.5% |
| 2006 | -- | $79,315 +3.3% |
| 2005 | -- | $76,766 +6.9% |
| 2004 | -- | $71,838 +6.9% |
| 2003 | -- | $67,226 +5.5% |
| 2002 | -- | $63,740 +7.5% |
| 2001 | -- | $59,279 +2.4% |
| 2000 | -- | $57,889 |
Find assessor info on the county website
Neighborhood: 60542
Nearby homes
- $521,8004 bd4 ba2.4k sqft604 Holly Ct, North Aurora, IL 60542Off Market
- $457,0004 bd-- ba2.1k sqft608 Holly Ct, North Aurora, IL 60542Off Market
- $480,8003 bd3 ba2.3k sqft607 Lindsay Cir, North Aurora, IL 60542Off Market
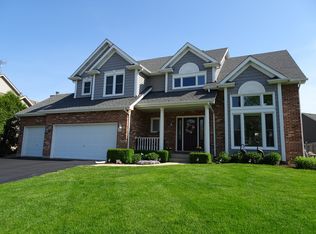
- $506,7004 bd4 ba2.6k sqft605 Lindsay Cir, North Aurora, IL 60542Off Market

- $489,100-- bd-- ba2.4k sqft609 Lindsay Cir, North Aurora, IL 60542Off Market
- $520,8005 bd3 ba2.5k sqft610 Holly Ct, North Aurora, IL 60542Off Market
- $488,7004 bd3 ba2.1k sqft602 Holly Ct, North Aurora, IL 60542Off Market
- $411,3003 bd3 ba1.7k sqft613 Lindsay Cir, North Aurora, IL 60542Off Market
Nearby schools
GreatSchools rating
- 5/10Schneider Elementary SchoolGrades: K-5Distance: 0.4 mi
- 7/10Herget Middle SchoolGrades: 6-8Distance: 4.5 mi
- 4/10West Aurora High SchoolGrades: 9-12Distance: 3.8 mi
Schools provided by the listing agent
- Elementary: Schneider Elementary School
- High: West Aurora High School
- District: 129
Source: MRED as distributed by MLS GRID. This data may not be complete. We recommend contacting the local school district to confirm school assignments for this home.
Get a cash offer in 3 minutes
Find out how much your home could sell for in as little as 3 minutes with a no-obligation cash offer.
Estimated market value
$459,800
Get a cash offer in 3 minutes
Find out how much your home could sell for in as little as 3 minutes with a no-obligation cash offer.
Estimated market value
$459,800
- Illinois
- Kane County
- North Aurora
- 60542
- 606 Holly Ct
Nearby cities
Nearby zip codes
Other North Aurora Topics
