Skip main navigation
Closed
  • $432,000

    606 Horseman Dr, Oviedo, FL 32765

    3beds
    2,036sqft
    Single Family Residence, Residential
    Built in 2000
    6,098 Square Feet Lot
    $427,400 Zestimate®
    $212/sqft
    $2,906 Estimated rent

    Home value

    $427,400

    $389,000 - $470,000

    $2,906/mo

    Zestimate® history
    Loading
    Loading...

    Owner options

    List your home for rent

    $2,906/mo

    Rent Zestimate®

    Find your next renter with Zillow Rental Manager. Plus, with online applications, you can quickly screen prospective tenants – for free.

    Learn more

    $2,906/mo

    Rent Zestimate®

    Refinance and save

    $3,007/mo

    Est. payment

    Refinancing to a lower rate could help reduce your monthly payments and save thousands over the life of the loan.

    See today's rates

    $3,007/mo

    Est. payment

    Explore your selling options

    Work with a Zillow partner agent

    Leverage their expertise and Zillow's premium Showcase listings to get your home seen by more buyers.

    Get started

    List with your own agent

    Get your home in front of millions of buyers by listing it on Zillow.

    Learn how to do it

    Sell it yourself

    Take full control of how buyers see your home on Zillow by listing For Sale by Owner (FSBO).

    List your home

    What's special

    Pool house charmerScreened lanaiStylish poolShaded by swaying palmsWhite vinyl fenceInviting front porchInteractive high-top bar
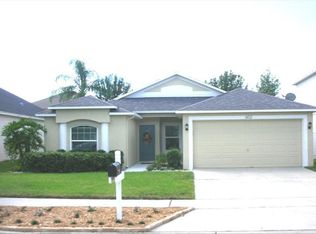
    Unpretentiously nestled amid its larger neighbors and shaded by swaying palms, this POOL HOUSE CHARMER shines confidently in the highly sought-after Kingsbridge East Village neighborhood of Oviedo! Just 20 minutes northeast of Orlando, the community retains an appealing rural vibe, offering LARGER HOME SITES than its more urbanized sister city—striking the perfect balance between suburban tranquility and metropolitan convenience. Its TOP A-RATED SCHOOLS further elevate the area's status, solidifying its continued ranking as one of America's most desired suburbs. From the inviting FRONT PORCH, the FRONT DOOR — featuring both a SIDE and UPPER TRANSOM — opens into a home where SOARING VAULTED CEILINGS above and newer LUXURY VINYL PLANK WOOD FLOORS below create an environment where spaciousness abounds and warmth surrounds. To the left, through an ARCHED ENTRY, the dining area is framed by FOUR WINDOWS, dressed with PLANTATION SHUTTERS and ready for hosting. In the kitchen, a generous CLOSET PANTRY and three walls of cabinetry provide ample storage. Equally practical but far more impressive, an aperture just above the sink between two towering walls has been dramatically designed for ease of flow between the living spaces, naturally procuring an interactive HIGH-TOP BAR, convenient for early morning coffee or optimal for evening drinks when entertaining. The GREAT ROOM, with beautiful views through the sliding glass doors, is expansive offering numerous options for arranging oversized furniture, including potential space for formal dining, if so desired. As a true SPLIT BEDROOM FLOOR PLAN, the principal suite is situated at the rear of the home, boasting LARGE DOUBLE WINDOWS, a WALK-IN CLOSET, a WALK-IN SHOWER, and an ELONGATED DOUBLE-SINK VANITY with a KNEE-OPENING! Two secondary bedrooms are located on the opposite side of the home, accessed through a side hallway and separated by a shared, gleaming white hall bath that glistens like new as it has only been gently used. The outdoors entices with a touch of elegance as the screened lanai encompasses the stylish pool, and the WHITE VINYL FENCE is complemented by lush Florida fauna, curating a private oasis perfect for relaxation and recreation. The home, lovingly maintained by the same owner for two decades, has had continuous thoughtful improvements, keeping the property current. Some recent updates include a NEW HVAC (2024), complete with a 10-year parts and labor transferable warranty; a WASHER and DRYER (2024); a STAINLESS STEEL REFRIGERATOR (2023); and a HOT WATER HEATER (2022). The roof was replaced in 2015, ensuring peace of mind for years to come for the new owners!

    Zillow last checked:

    Listing updated:

    Listed by:

    Delta Schrade 386-801-3174,

    Adams, Cameron & Co., Realtors

    Bought with:

    non member

    Nonmember office

    Source: DBAMLS,MLS#: 1216671MLS Logo

    Facts & features

    Interior

    Bedrooms & bathrooms
    • Bedrooms: 3
    • Bathrooms: 2
    • Full bathrooms: 2
    Bedroom 1
    • Level: First
    • Area: 210 Square Feet
    • Dimensions: 15.00 x 14.00
    Bedroom 2
    • Level: First
    • Area: 110 Square Feet
    • Dimensions: 10.00 x 11.00
    Bedroom 3
    • Level: First
    • Area: 110 Square Feet
    • Dimensions: 10.00 x 11.00
    Kitchen
    • Level: First
    • Area: 224 Square Feet
    • Dimensions: 16.00 x 14.00
    Living room
    • Level: First
    • Area: 336 Square Feet
    • Dimensions: 16.00 x 21.00
    Heating
    • Central
    Cooling
    • Central Air
    Appliances
    • Included: Washer, Refrigerator, Microwave, Electric Water Heater, Electric Range, Dryer, Disposal, Dishwasher
    Interior area
    • Total interior livable area: 2,036 sqft

    Property

    Parking
    • Total spaces: 2
    • Parking features: Attached, Garage
    • Attached garage spaces: 2
    Features
    • Stories: 1
    Lot
    • Size: 6,098 Square Feet
    Details
    • Parcel number: 14213151500002670

    Construction

    Type & style
    • Home type: SingleFamily
    • Property subtype: Single Family Residence, Residential
    Condition
    • New construction: No
    • Year built: 2000

    Utilities & green energy

    • Water: Public
    • Utilities for property: Cable Available, Electricity Available, Sewer Available, Water Available

    Community & HOA

    Community
    • Subdivision: Other
    HOA
    • Has HOA: Yes
    • HOA fee: $110 quarterly
    Location
    • Region: Oviedo

    Financial & listing details

    • Price per square foot: $212/sqft
    • Tax assessed value: $362,416
    • Annual tax amount: $1,919
    • Date on market: 8/12/2025
    • Listing terms: Cash,Conventional,FHA,VA Loan
    • Electric utility on property: Yes

    Price history

    DateEventPrice
    9/15/2025Sold$432,000-1.8%$212/sqft
    Source: DBAMLS #1216671 Report a problem
    8/12/2025Pending sale$439,900$216/sqft
    Source: DBAMLS #1216671 Report a problem
    8/6/2025Listed for sale$439,900+120.1%$216/sqft
    Source: Stellar MLS #V4944186 Report a problem
    6/14/2004Sold$199,900+53.8%$98/sqft
    Source: Public Record Report a problem
    7/6/2000Sold$130,000$64/sqft
    Source: Public Record Report a problem

    Public tax history

    YearProperty taxesTax assessment
    2025$2,246 +9.4%$171,902 +2.9%
    2024$2,053 +7%$167,057 +3%
    2023$1,919 +3.4%$162,191 +3%
    2022$1,857 -1.8%$157,467 +3%
    2021$1,891 +1%$152,881 +1.4%
    2020$1,871 +1.6%$150,770 +2.3%
    2019$1,841 $147,380 +1.9%
    2018$1,841 +1.2%$144,632 +2.1%
    2017$1,819 +5.6%$141,657 +1.4%
    2016$1,722 -3.6%$139,714 +1.4%
    2015$1,787 $137,779 +0.8%
    2014$1,787 -0.3%$136,686 +1.5%
    2013$1,792 +3%$134,666 -0.8%
    2012$1,740 -12.9%$135,696 -8.8%
    2011$1,998 -2%$148,810 -0.9%
    2010$2,039 -2.5%$150,109 -2.3%
    2009$2,091 -11.3%$153,621 -10.9%
    2008$2,357 -3.8%$172,401 +3%
    2007$2,449 -6.5%$167,380 +2.5%
    2006$2,621 +1.8%$163,298 +3%
    2005$2,575 +32.7%$158,542 +28.6%
    2004$1,940 +0.6%$123,285 +1.9%
    2003$1,929 +25.5%$120,986 +18.2%
    2002$1,537 +191.8%$102,334 +293.6%
    2000$527 $26,000
    Find assessor info on the county website

    Neighborhood: 32765

    Nearby schools

    GreatSchools rating
    Get a cash offer in 3 minutes
    Find out how much your home could sell for in as little as 3 minutes with a no-obligation cash offer.
    Estimated market value
    $427,400
    Get a cash offer in 3 minutes
    Find out how much your home could sell for in as little as 3 minutes with a no-obligation cash offer.
    Estimated market value
    $427,400