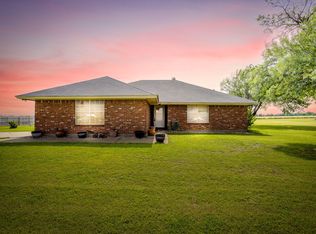
This charming 3-bedroom, 2-bath home offers great curb appeal, spacious living areas, and an inviting layout designed for comfortable living, with natural light filling the home and creating a warm, welcoming atmosphere throughout. A standout feature is the converted bonus space connected to the main home, offering two bedrooms and one bathroom, and providing excellent flexibility for guest quarters, a home office, studio, or additional storage. The property also features a large backyard, providing ample space for outdoor entertaining, gardening, or future enhancements. Don’t miss this opportunity to own a home with flexible bonus space, generous outdoor living, and outstanding potential!
For sale
$285,000
606 Iowa St, Keene, TX 76059
3beds
2,332sqft
Single Family Residence
Built in 1997
0.48 Acres Lot
$280,000 Zestimate®
$122/sqft
$-- HOA
What's special
Large backyardGenerous outdoor livingGreat curb appeal
- 98 days
- 216
- 25
Zillow last checked:
Listing updated:
Listed by:
Violeta Villalobos 0742608 972-836-9295,
JPAR 972-836-9295
Source: NTREIS,MLS#: 21316389
Facts & features
Interior
Bedrooms & bathrooms
- Bedrooms: 3
- Bathrooms: 2
- Full bathrooms: 2
Primary bedroom
- Level: First
- Dimensions: 0 x 0
Dining room
- Level: First
- Dimensions: 0 x 0
Living room
- Level: First
- Dimensions: 0 x 0
Heating
- Central, Electric
Cooling
- Central Air, Electric
Appliances
- Included: Dishwasher
- Laundry: Washer Hookup, Dryer Hookup
Features
- High Speed Internet, Kitchen Island, Open Floorplan, Cable TV
- Flooring: Ceramic Tile
- Has basement: No
- Has fireplace: No
- Fireplace features: None
Interior area
- Total interior livable area: 2,332 sqft
Video & virtual tour
Property
Parking
- Total spaces: 2
- Parking features: Driveway
- Garage spaces: 2
Features
- Levels: One
- Stories: 1
- Patio & porch: Covered
- Pool features: None
- Fencing: Wood
Lot
- Size: 0.48 Acres
- Features: Back Yard, Lawn, Many Trees
- Residential vegetation: Grassed
Details
- Additional structures: Other
- Parcel number: 126003300140
Construction
Type & style
- Home type: SingleFamily
- Architectural style: Traditional,Detached
- Property subtype: Single Family Residence
- Attached to another structure: Yes
Materials
- Brick
- Foundation: Concrete Perimeter
- Roof: Shingle
Condition
- Resale
- Year built: 1997
Utilities & green energy
- Sewer: Public Sewer
- Utilities for property: Sewer Available, Cable Available
Community & HOA
Community
- Subdivision: Five Lts Sub
HOA
- Has HOA: No
Location
- Region: Keene
Financial & listing details
- Price per square foot: $122/sqft
- Tax assessed value: $152,502
- Annual tax amount: $3,288
- Date on market: 7/1/2026
- Cumulative days on market: 99 days
- Listing terms: Cash,Conventional,FHA
Estimated market value
$280,000
$266,000 - $294,000
$2,413/mo
Price history
| Date | Event | Price |
|---|---|---|
| 7/1/2026 | Listed for sale | $285,000$122/sqft |
Source: NTREIS #21316389 Report a problem | ||
Public tax history
| Year | Property taxes | Tax assessment |
|---|---|---|
| 2025 | $1,841 -5.7% | $141,171 +10% |
| 2024 | $1,952 +15.8% | $128,337 +10% |
| 2023 | $1,685 -22.6% | $116,670 +10% |
| 2022 | $2,177 +0% | $106,064 +10% |
| 2021 | $2,176 +8% | $96,422 +10% |
| 2020 | $2,015 +12% | $87,656 |
| 2019 | $1,800 -6% | -- |
| 2018 | $1,915 -0.8% | -- |
| 2017 | $1,931 +0.5% | -- |
| 2016 | $1,921 -7% | -- |
| 2015 | $2,066 | -- |
| 2014 | $2,066 | $79,687 |
| 2012 | -- | -- |
| 2011 | -- | -- |
| 2010 | -- | -- |
| 2009 | -- | -- |
| 2008 | -- | -- |
| 2007 | -- | -- |
| 2006 | -- | -- |
| 2005 | -- | -- |
| 2004 | -- | -- |
Find assessor info on the county website
Monthly payment
Est. payment
Payment breakdown
Explore the cost of this home by adjusting the details. Changes won't be saved.Climate risks
Neighborhood: 76059
Nearby schools
Schools provided by the listing agent
- Elementary: Keene
- Middle: Keene
- High: Keene
- District: Keene ISD
Source: NTREIS. This data may not be complete. We recommend contacting the local school district to confirm school assignments for this home.
Similar homes
- $240,0003 bd3 ba2.1k sqft312 S Mockingbird Ln, Keene, TX 76059For Sale
 MLS ID #21388370, Chris Hinkle. NTREIS
 - $290,0002 bd2 ba1.9k sqft2516 County Road 415, Cleburne, TX 76031For Sale
 MLS ID #21270074, Nancy Sillers. NTREIS
 - $265,0004 bd2 ba1.1k sqft205 Davis Ranch Rd, Alvarado, TX 76009For Sale
 MLS ID #21389201, Tobias Tavera. NTREIS
 - $280,0003 bd2 ba1.9k sqft3717 Woodview Dr, Joshua, TX 76058For Sale
 MLS ID #21372800, Mark Melendez. NTREIS
