Skip main navigation
Sold for $369,000
  • $369,000

    606 Irene Ave, Salisbury, MD 21801

    3beds
    2,644sqft
    Single Family Residence
    Built in 1964
    0.4 Acres Lot
    $383,100 Zestimate®
    $140/sqft
    $2,749 Estimated rent

    Home value

    $383,100

    $318,000 - $460,000

    $2,749/mo

    Zestimate® history
    Loading
    Loading...

    Owner options

    List your home for rent

    $2,749/mo

    Rent Zestimate®

    Find your next renter with Zillow Rental Manager. Plus, with online applications, you can quickly screen prospective tenants – for free.

    Learn more

    $2,749/mo

    Rent Zestimate®

    Refinance and save

    $2,217/mo

    Est. payment

    Refinancing to a lower rate could help reduce your monthly payments and save thousands over the life of the loan.

    See today's rates

    $2,217/mo

    Est. payment

    Explore your selling options

    Work with a Zillow partner agent

    Leverage their expertise and Zillow's premium Showcase listings to get your home seen by more buyers.

    Get started

    List with your own agent

    Get your home in front of millions of buyers by listing it on Zillow.

    Learn how to do it

    Sell it yourself

    Take full control of how buyers see your home on Zillow by listing For Sale by Owner (FSBO).

    List your home

    What's special

    Larger design scaleLarge level rear yardFilled with natural lightSpacious laundry roomThree bedroomsSeparate storage room
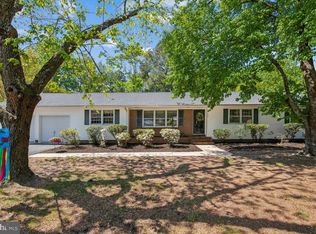
    On one of Hunting Park's most quiet and least traveled streets sits this well-proportioned and largely updated split-level styled home. Built in 1964, this home boasts a larger design scale than your typical split-level homes of that era. This welcomed design feature produces a feeling of spaciousness throughout. Filled with natural light, this home has the advantage of three bedrooms (one en suite), and three full baths. Living areas on the main and lower levels afford household members the luxury of privacy and alone-time when needed, and the opportunity to entertain groups, large or small, when the mood strikes. Additionally, and rarely found, are a separate storage room, bonus "gardening" area with sink, and a spacious laundry room with Whirlpool front-loading washer and Whirlpool dryer both installed in 2022. The kitchen has been fully renovated and updated. In 2022 a new GE Double Oven Range, Whirlpool 4 Door Frig/Freezer with ice maker/filtered water dispenser, designer Ruvati Sink, and LED recessed lighting were installed. The new owners will reap economic and maintenance-minded benefits from NEW Pella windows throughout the home, and the new front door, all installed just last year in 2023. Economic benefits also include the use of City water and sewer without the responsibility of City taxes. The crawlspace is fully encapsulated, well-lit, and features a new dehumidifier installed in August of 2024. A Generac generator on the property ensures peace of mind throughout the strongest of coastal storms and any power outages. A rarity here on The Eastern Shore, the .40+ lot is slightly elevated above the street, helping to enhance the home's visual impact, and affording greater natural light and ventilation throughout the structure. The large, level rear yard is ready for entertaining, home gardening, your dream pool, playground....or more. Front and rear yards benefit by an irrigation system that is serviced by a private well. Off the beaten path, yet located close enough "in" to be forever convenient, about 35 minutes from bay or beach, solidly built, and maintained with great intention, this home is poised to meet the diversity of today's domestic needs and living styles, bringing a true sense of security, refuge, and peace to her new owners. Don't miss this opportunity...

    Zillow last checked:

    Listing updated:

    Listed by:

    Daniel Cherrix 410-829-9736,

    Atlantic Shores Sotheby's International Realty

    Bought with:

    Nina Littleton, 631405

    Coldwell Banker Realty

    Source: Bright MLS,MLS#: MDWC2015288MLS Logo

    Facts & features

    Interior

    Bedrooms & bathrooms
    • Bedrooms: 3
    • Bathrooms: 3
    • Full bathrooms: 3
    • Main level bathrooms: 3
    • Main level bedrooms: 3
    Basement
    • Area: 0
    Heating
    • Baseboard, Oil
    Cooling
    • Central Air, Electric
    Appliances
    • Included: Refrigerator, Freezer, Ice Maker, Microwave, Exhaust Fan, Dishwasher, Dryer, Washer, Cooktop, Disposal, Water Heater
    Features
    • Ceiling Fan(s), Air Filter System
    • Doors: Storm Door(s)
    • Windows: Storm Window(s)
    • Has basement: No
    • Has fireplace: No
    Interior area
    • Total structure area: 2,644
    • Total interior livable area: 2,644 sqft
    • Finished area above ground: 2,644
    • Finished area below ground: 0

    Property

    Parking
    • Total spaces: 4
    • Parking features: Driveway
    • Uncovered spaces: 4
    Accessibility
    • Accessibility features: None
    Features
    • Levels: Multi/Split,Two
    • Stories: 2
    • Pool features: None
    Lot
    • Size: 0.40 Acres
    Details
    • Additional structures: Above Grade, Below Grade
    • Parcel number: 2313004579
    • Zoning: R20
    • Special conditions: Standard

    Construction

    Type & style
    • Home type: SingleFamily
    • Property subtype: Single Family Residence
    Materials
    • Wood Siding, Vinyl Siding
    • Foundation: Block
    • Roof: Composition
    Condition
    • New construction: No
    • Year built: 1964

    Utilities & green energy

    • Sewer: Public Sewer
    • Water: Public
    • Utilities for property: Electricity Available, Cable Available

    Community & neighborhood

    Location
    • Region: Salisbury
    • Subdivision: Hunting Park

    Other

    Other facts
    • Listing agreement: Exclusive Right To Sell
    • Listing terms: Cash,Conventional,FHA
    • Ownership: Fee Simple

    Price history

    DateEventPrice
    12/13/2024Sold$369,000-2.6%$140/sqft
    Source: Bright MLS #MDWC2015288 Report a problem
    11/12/2024Contingent$379,000$143/sqft
    Source: Bright MLS #MDWC2015288 Report a problem
    10/11/2024Price change$379,000-4.1%$143/sqft
    Source: Bright MLS #MDWC2015288 Report a problem
    9/27/2024Listed for sale$395,000+36.2%$149/sqft
    Source: Bright MLS #MDWC2015288 Report a problem
    5/19/2021Sold$290,000$110/sqft
    Source: Public Record Report a problem

    Public tax history

    YearProperty taxesTax assessment
    2025$2,991 +1.9%$324,433 +6%
    2024$2,936 +12.3%$306,200 +16.9%
    2023$2,614 +17.7%$262,033 -14.4%
    2022$2,220 +22.8%$306,200 +76.3%
    2021$1,808 +0.2%$173,700 +0.2%
    2020$1,803 -0.3%$173,300 -0.2%
    2019$1,810 -0.3%$173,700 +0.7%
    2018$1,814 -1.4%$172,500 +1.9%
    2017$1,841 -1.4%$169,333 +1.9%
    2016$1,868 $166,167 +1.9%
    2015$1,868 $163,000
    2014$1,868 $163,000
    2013-- $163,000 -23.8%
    2012-- $213,900
    2011-- $213,900
    2010-- $213,900 -8.4%
    2009-- $233,530 +12.1%
    2008-- $208,340 +13.8%
    2007-- $183,150 +15.9%
    2006-- $157,960 +8%
    2005-- $146,222 +8.7%
    2004-- $134,486 +9.6%
    2003-- $122,750 +1.7%
    2002-- $120,646 +1.8%
    2001-- $118,543

    Find assessor info on the county website

    Neighborhood: 21801

    Nearby schools

    GreatSchools rating
    Schools provided by the listing agent
    • District: Wicomico County Public Schools

    Source: Bright MLS. This data may not be complete. We recommend contacting the local school district to confirm school assignments for this home.

    Get a cash offer in 3 minutes
    Find out how much your home could sell for in as little as 3 minutes with a no-obligation cash offer.
    Estimated market value
    $383,100
    Get a cash offer in 3 minutes
    Find out how much your home could sell for in as little as 3 minutes with a no-obligation cash offer.
    Estimated market value
    $383,100