Skip main navigation
Sold for $229,900
  • $229,900

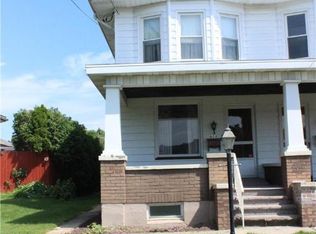
    606 Iron St, Lehighton, PA 18235

    3beds
    1,900sqft
    Townhouse, Single Family Residence
    Built in 1925
    3,136.32 Square Feet Lot
    $232,000 Zestimate®
    $121/sqft
    $1,807 Estimated rent

    Home value

    $232,000

    $186,000 - $290,000

    $1,807/mo

    Zestimate® history
    Loading
    Loading...

    Owner options

    List your home for rent

    $1,807/mo

    Rent Zestimate®

    Find your next renter with Zillow Rental Manager. Plus, with online applications, you can quickly screen prospective tenants – for free.

    Learn more

    $1,807/mo

    Rent Zestimate®

    Refinance and save

    $1,590/mo

    Est. payment

    Refinancing to a lower rate could help reduce your monthly payments and save thousands over the life of the loan.

    See today's rates

    $1,590/mo

    Est. payment

    Explore your selling options

    Work with a Zillow partner agent

    Leverage their expertise and Zillow's premium Showcase listings to get your home seen by more buyers.

    Get started

    List with your own agent

    Get your home in front of millions of buyers by listing it on Zillow.

    Learn how to do it

    Sell it yourself

    Take full control of how buyers see your home on Zillow by listing For Sale by Owner (FSBO).

    List your home

    What's special

    New carpetNicely sized bedroomsFreshly paintedNew appliancesLvp flooringEconomical gas furnaceBrand new kitchen
    Welcome to this completely remodeled home, perfectly located near necessities.This property combines modern upgrades with spacious living. New electric service and plumbing, a brand new kitchen and an added first-floor full bath. Kitchen has marbled granite, new appliances, everything is freshly painted with new carpet and LVP flooring.Nicely sized bedrooms, including one with outdoor balcony. A second-floor full bath has a fresh, modern feel. Start the year in a place you’ll love to call home! The attic offers excellent storage or the potential for a fourth bedroom, adding flexibility for future needs. A walkout basement provides abundant storage and includes a washer and dryer. Enjoy efficient, cozy comfort year-round with an economical gas furnace and hot water radiators that deliver even, energy-efficient heat. All rooms have new ceiling fans for summer cooling. Outside, the rear yard with alley access offers plenty of space for play, gardening, or adding a shed.

    Zillow last checked:

    Listing updated:

    Listed by:

    Daniel Demers 888-219-3009,

    Sell Your Home Services

    Bought with:

    nonmember

    NON MBR Office

    Source: GLVR,MLS#: 769896MLS LogoOriginating MLS: Lehigh Valley MLS

    Facts & features

    Interior

    Bedrooms & bathrooms
    • Bedrooms: 3
    • Bathrooms: 2
    • Full bathrooms: 2
    Bedroom
    • Level: Second
    • Dimensions: 10.00 x 13.00
    Bedroom
    • Level: Second
    • Dimensions: 10.00 x 12.00
    Bedroom
    • Level: Second
    • Dimensions: 10.00 x 12.00
    Dining room
    • Level: First
    • Dimensions: 13.00 x 12.00
    Other
    • Level: First
    • Dimensions: 9.00 x 6.00
    Other
    • Level: Second
    • Dimensions: 7.00 x 5.00
    Kitchen
    • Level: First
    • Dimensions: 9.00 x 7.00
    Living room
    • Level: First
    • Dimensions: 24.00 x 13.00
    Heating
    • Gas, Hot Water, Radiator(s)
    Cooling
    • Ceiling Fan(s), Wall/Window Unit(s)
    Appliances
    • Included: Dishwasher, Electric Dryer, Electric Oven, Electric Range, Gas Water Heater, Microwave, Refrigerator, Washer
    • Laundry: Washer Hookup, Dryer Hookup, ElectricDryer Hookup, Lower Level
    Features
    • Attic, Dining Area, Separate/Formal Dining Room, Storage, Window Treatments
    • Flooring: Carpet, Laminate, Resilient
    • Windows: Drapes
    • Basement: Exterior Entry,Full
    Interior area
    • Total interior livable area: 1,900 sqft
    • Finished area above ground: 1,900
    • Finished area below ground: 0

    Property

    Parking
    • Parking features: No Garage
    Features
    • Stories: 3
    • Patio & porch: Balcony, Covered, Porch
    • Exterior features: Balcony, Porch
    Lot
    • Size: 3,136 sqft
    • Features: Not In Subdivision
    Details
    • Parcel number: 70A1029G37
    • Zoning: R2
    • Special conditions: None

    Construction

    Type & style
    • Home type: SingleFamily
    • Architectural style: Other
    • Property subtype: Townhouse, Single Family Residence
    • Attached to another structure: Yes
    Materials
    • Aluminum Siding
    • Roof: Asphalt,Fiberglass
    Condition
    • Unknown
    • Year built: 1925

    Utilities & green energy

    • Electric: Item200AmpService, Circuit Breakers
    • Sewer: Public Sewer
    • Water: Public
    • Utilities for property: Cable Available

    Community & neighborhood

    Security
    • Security features: Smoke Detector(s)
    Community
    • Community features: Curbs, Sidewalks
    Location
    • Region: Lehighton
    • Subdivision: No Subdivision

    Other

    Other facts
    • Ownership type: Fee Simple
    • Road surface type: Paved

    Price history

    DateEventPrice
    2/19/2026Sold$229,900$121/sqft
    Source: GLVR #769896 Report a problem
    1/26/2026Pending sale$229,900$121/sqft
    Source: GLVR #769896 Report a problem
    1/5/2026Listed for sale$229,900$121/sqft
    Source: GLVR #769896 Report a problem

    Public tax history

    Tax history is unavailable.

    Neighborhood: 18235

    Nearby schools

    GreatSchools rating
    Schools provided by the listing agent
    • District: Lehighton

    Source: GLVR. This data may not be complete. We recommend contacting the local school district to confirm school assignments for this home.

    Get a cash offer in 3 minutes
    Find out how much your home could sell for in as little as 3 minutes with a no-obligation cash offer.
    Estimated market value
    $232,000
    Get a cash offer in 3 minutes
    Find out how much your home could sell for in as little as 3 minutes with a no-obligation cash offer.
    Estimated market value
    $232,000