Welcome to this stunning 1,345 sqft ranch home, where modern design meets functional living. Featuring a spacious open floor plan with 9' ceilings throughout, this home is flooded with natural light and offers a bright, airy atmosphere. The beautiful luxury vinyl plank (LVP) flooring flows seamlessly throughout the main level, providing a stylish and durable foundation for everyday life.
The chef-inspired kitchen is a standout, with sleek quartz countertops that offer both beauty and durability, making meal prep and entertaining a breeze. The home also boasts a walkout basement, offering endless possibilities for additional living space, storage, or future expansion.
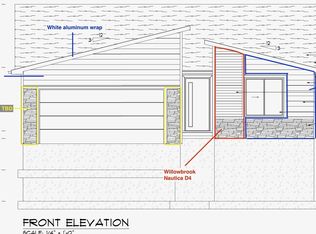
The exterior showcases a modern elevation with clean lines and contemporary finishes, giving the home impressive curb appeal. Whether you're relaxing with family or hosting guests, this home is designed for both comfort and style. Don't miss your chance to make this beautiful property your own! All information obtained from seller and public records.
Sold for $294,900
$294,900
606 Ironwood Ave, Woodward, IA 50276
3beds
1,345sqft
Single Family Residence
Built in 2025
0.31 Acres Lot
$290,000 Zestimate®
$219/sqft
$2,057 Estimated rent
Home value
$290,000
$270,000 - $313,000
$2,057/mo
Zestimate® history
Owner options
List your home for rent
$2,057/mo
Rent Zestimate®
Find your next renter with Zillow Rental Manager. Plus, with online applications, you can quickly screen prospective tenants – for free.
$2,057/mo
Rent Zestimate®
Refinance and save
$1,583/mo
Est. payment
Refinancing to a lower rate could help reduce your monthly payments and save thousands over the life of the loan.
$1,583/mo
Est. payment
Explore your selling options
Work with a Zillow partner agent
Leverage their expertise and Zillow's premium Showcase listings to get your home seen by more buyers.
Get startedList with your own agent
Get your home in front of millions of buyers by listing it on Zillow.
Learn how to do itSell it yourself
Take full control of how buyers see your home on Zillow by listing For Sale by Owner (FSBO).
List your homeWhat's special
Spacious open floor planImpressive curb appealChef-inspired kitchenFlooded with natural lightModern elevationContemporary finishesClean lines
Zillow last checked:
Listing updated:
Listed by:
KB Bui (515)822-9858,
RE/MAX Precision
Bought with:
Justin Greenfield
RE/MAX Precision
Source: DMMLS,MLS#: 709236 Originating MLS: Des Moines Area Association of REALTORS
Originating MLS: Des Moines Area Association of REALTORSFacts & features
Interior
Bedrooms & bathrooms
- Bedrooms: 3
- Bathrooms: 2
- Full bathrooms: 1
- 3/4 bathrooms: 1
- Main level bedrooms: 3
Heating
- Forced Air, Gas, Natural Gas
Cooling
- Central Air
Appliances
- Included: Microwave, Refrigerator, Stove
Features
- Basement: Walk-Out Access
Interior area
- Total structure area: 1,345
- Total interior livable area: 1,345 sqft
- Finished area below ground: 0
Property
Parking
- Total spaces: 2
- Parking features: Attached, Garage, Two Car Garage
- Attached garage spaces: 2
Lot
- Size: 0.31 Acres
- Features: Rectangular Lot
Details
- Parcel number: 0406353014
- Zoning: Resid
Construction
Type & style
- Home type: SingleFamily
- Architectural style: Ranch
- Property subtype: Single Family Residence
Materials
- Vinyl Siding
- Foundation: Poured
- Roof: Asphalt,Shingle
Condition
- New Construction
- New construction: Yes
- Year built: 2025
Details
- Builder name: Keystone Builders
- Warranty included: Yes
Utilities & green energy
- Sewer: Public Sewer
- Water: Public
Community & HOA
HOA
- Has HOA: No
Location
- Region: Woodward
Financial & listing details
- Price per square foot: $219/sqft
- Tax assessed value: $233,330
- Annual tax amount: $6
- Date on market: 12/19/2024
- Cumulative days on market: 50 days
- Listing terms: Cash,Conventional,FHA,USDA Loan,VA Loan
- Road surface type: Concrete
Price history
| Date | Event | Price |
|---|---|---|
| 3/28/2025 | Sold | $294,900$219/sqft |
Source:  DMMLS #709236 Report a problem DMMLS #709236 Report a problem | ||
| 2/12/2025 | Pending sale | $294,900$219/sqft |
Source: DMMLS #709236 Report a problem | ||
| 12/19/2024 | Listed for sale | $294,900$219/sqft |
Source: DMMLS #709236 Report a problem | ||
Public tax history
| Year | Property taxes | Tax assessment |
|---|---|---|
| 2025 | $6 | $233,330 +61302.6% |
| 2024 | $6 -25% | $380 |
| 2023 | $8 | $380 |
| 2022 | $8 | $380 |
| 2021 | $8 | $380 |
Find assessor info on the county website
Neighborhood: 50276
Nearby homes
- $303,900-- bd-- ba1.3k sqft604 Ironwood Ave, Woodward, IA 50276Sold
- $41,2500.5 Acres608 Ironwood Ave, Woodward, IA 50276Off Market

- $284,9003 bd2 ba1.2k sqft602 Ironwood Ave, Woodward, IA 50276Sold
- $274,9002 bd2 ba1.2k sqft600 Ironwood Ave, Woodward, IA 50276Sold

- $299,9004 bd3 ba1.6k sqft512 Ironwood Ave, Woodward, IA 50276Sold
- $274,9003 bd2 ba1.2k sqft605 Ironwood Ave, Woodward, IA 50276Sold
- $69,9000.3 Acres607 Ironwood Ave, Woodward, IA 50276Pending
- $336,5603 bd2 ba1.2k sqft510 Ironwood Ave, Woodward, IA 50276Sold
Nearby schools
GreatSchools rating
- NAWoodward-Granger Early Learning CenterGrades: PK-1Distance: 8.4 mi
- 4/10Woodward-Granger Middle SchoolGrades: 6-8Distance: 0.3 mi
- 6/10Woodward-Granger High SchoolGrades: 9-12Distance: 0.3 mi
Schools provided by the listing agent
- District: Woodward-Granger
Source: DMMLS. This data may not be complete. We recommend contacting the local school district to confirm school assignments for this home.


Get pre-qualified for a loan
At Zillow Home Loans, we can pre-qualify you in as little as 5 minutes with no impact to your credit score.An equal housing lender. NMLS #10287.
Sell for more on Zillow
Get a Zillow Showcase℠ listing at no additional cost and you could sell for .
$290,000
2% more
+$5,800
With Zillow Showcase(estimated)
$295,800
- Iowa
- Dallas County
- Woodward
- 50276
- 606 Ironwood Ave
Nearby cities
Nearby zip codes
Other Woodward Topics
