SELLER IS OFFERING $2,500 USE AS YOU CHOOSE and 2/10 Home Warranty up to $600, WITH ACCEPTED CONTRACT. PRICED BELOW $16k BELOW APPRAISED VALUE!! Experience timeless charm blended seamlessly with modern comfort and spacious living in this unique Maysville home! This beautifully maintained bungalow blends vintage character with a large modern addition, offering flexible spaces and endless potential.
Inside, you're welcomed by hardwood floors, metal tile ceilings, and a stunning Tiffany-style entry light that highlights the home's historic roots. Two bedrooms are located at the front--perfect for bedrooms, home office, or as you choose--with a full bath conveniently tucked down the hall.
Toward the rear, the home opens into a spacious kitchen and dining area, ideal for entertaining. The kitchen features ample counter space and a breakfast bar that connects seamlessly to the dining area. Just off the dining room is the private primary suite with its own en-suite bath, plus a fourth bedroom currently used as an office.
The highlight of this home is the massive great room addition--perfect for relaxing or hosting guests. With space for a pool table, wet bar, and cozy lounge area, this versatile space is ready for game nights, movie marathons, or Sunday football. A convenient half-bath is nearby for guests, and French doors lead to a large back deck--ideal for morning coffee or evening unwinding.
Upstairs is a spacious bonus easily adaptable as a guest suite, home theater, or as you choose.
Outside, enjoy two storage sheds--one cleverly converted into a chicken coop--and a welcoming front porch perfect for enjoying Carolina evenings. There are also mature Pecan Trees in the backyard!
A short drive to Jacksonville (20 min), Camp Lejeune & New Bern (25 min), and Emerald Isle beaches (35 min). For information about our preferred lender and the incentives you may qualify for, please ask your agent to review the agent comments for additional details.
Sold for $265,000
$265,000
606 Jenkins Avenue, Maysville, NC 28555
4beds
2,809sqft
Single Family Residence
Built in 1920
0.41 Acres Lot
$264,900 Zestimate®
$94/sqft
$2,406 Estimated rent
Home value
$264,900
Estimated sales range
Not available
$2,406/mo
Zestimate® history
Owner options
List your home for rent
$2,406/mo
Rent Zestimate®
Find your next renter with Zillow Rental Manager. Plus, with online applications, you can quickly screen prospective tenants – for free.
$2,406/mo
Rent Zestimate®
Refinance and save
$1,610/mo
Est. payment
Refinancing to a lower rate could help reduce your monthly payments and save thousands over the life of the loan.
$1,610/mo
Est. payment
Explore your selling options
Work with a Zillow partner agent
Leverage their expertise and Zillow's premium Showcase listings to get your home seen by more buyers.
Get startedList with your own agent
Get your home in front of millions of buyers by listing it on Zillow.
Learn how to do itSell it yourself
Take full control of how buyers see your home on Zillow by listing For Sale by Owner (FSBO).
List your homeWhat's special
Zillow last checked:
Listing updated:
Listed by:
Holly Hobbs 415-748-8227,
Coldwell Banker Sea Coast Advantage
Bought with:
Michele Souders Lanier, 264359
Carolina Home Girl Realty
Source: Hive MLS,MLS#: 100535243 Originating MLS: Jacksonville Board of Realtors
Originating MLS: Jacksonville Board of RealtorsFacts & features
Interior
Bedrooms & bathrooms
- Bedrooms: 4
- Bathrooms: 3
- Full bathrooms: 2
- 1/2 bathrooms: 1
Rooms
- Room types: Master Bedroom, Bedroom 1, Bedroom 2, Bedroom 3, Bedroom 4, Bonus Room
Primary bedroom
- Level: First
Bedroom 1
- Level: First
Bedroom 2
- Level: First
Bedroom 3
- Level: First
Bedroom 4
- Level: First
Bonus room
- Level: First
Bonus room
- Level: Second
Kitchen
- Level: First
Heating
- Electric, Heat Pump
Cooling
- Central Air
Appliances
- Included: Electric Oven, Electric Cooktop, Self Cleaning Oven, Refrigerator, Ice Maker, Dishwasher
- Laundry: Dryer Hookup, Washer Hookup, In Kitchen
Features
- Master Downstairs, High Ceilings, Entrance Foyer, Generator Plug, Ceiling Fan(s), Walk-in Shower, Wet Bar, Blinds/Shades
- Flooring: LVT/LVP, Wood
- Basement: None
- Attic: Access Only
Interior area
- Total structure area: 2,809
- Total interior livable area: 2,809 sqft
Property
Parking
- Parking features: Gravel, On Site
Accessibility
- Accessibility features: None
Features
- Levels: Two
- Stories: 2
- Patio & porch: Deck, Porch
- Exterior features: None
- Pool features: None
- Fencing: None
- Has view: Yes
- View description: See Remarks
- Waterfront features: None
- Frontage type: See Remarks
Lot
- Size: 0.41 Acres
- Dimensions: 100 x 200 x 100 x 200
Details
- Additional structures: Shed(s), See Remarks
- Parcel number: 542294649400
- Zoning: Residential
- Special conditions: Standard
Construction
Type & style
- Home type: SingleFamily
- Property subtype: Single Family Residence
Materials
- Vinyl Siding, Wood Frame
- Foundation: Slab, Crawl Space
- Roof: Shingle
Condition
- New construction: No
- Year built: 1920
Utilities & green energy
- Water: Public
- Utilities for property: Sewer Available, Water Available
Green energy
- Green verification: None
Community & HOA
Community
- Subdivision: Not In Subdivision
HOA
- Has HOA: No
- Amenities included: None
Location
- Region: Maysville
Financial & listing details
- Price per square foot: $94/sqft
- Tax assessed value: $228,880
- Annual tax amount: $2,838
- Date on market: 10/9/2025
- Cumulative days on market: 139 days
- Listing agreement: Exclusive Right To Sell
- Listing terms: Cash,Conventional,FHA,USDA Loan,VA Loan
Price history
| Date | Event | Price |
|---|---|---|
| 3/24/2026 | Sold | $265,000$94/sqft |
Source:  Hive MLS #100535243 Report a problem Hive MLS #100535243 Report a problem | ||
| 2/23/2026 | Pending sale | $265,000$94/sqft |
Source: Hive MLS #100535243 Report a problem | ||
| 2/20/2026 | Price change | $265,000-1.8%$94/sqft |
Source: Hive MLS #100535243 Report a problem | ||
| 2/11/2026 | Price change | $269,9000%$96/sqft |
Source: Hive MLS #100535243 Report a problem | ||
| 1/29/2026 | Price change | $270,000-1.8%$96/sqft |
Source: Hive MLS #100535243 Report a problem | ||
| 1/9/2026 | Price change | $275,000-1.8%$98/sqft |
Source: Hive MLS #100535243 Report a problem | ||
| 12/17/2025 | Price change | $280,000-3.4%$100/sqft |
Source: Hive MLS #100535243 Report a problem | ||
| 12/2/2025 | Price change | $290,000-1.7%$103/sqft |
Source: Hive MLS #100535243 Report a problem | ||
| 10/30/2025 | Price change | $295,000-1.7%$105/sqft |
Source: Hive MLS #100535243 Report a problem | ||
| 10/9/2025 | Listed for sale | $300,000+31%$107/sqft |
Source: Hive MLS #100535243 Report a problem | ||
| 9/28/2022 | Sold | $229,000$82/sqft |
Source: Hive MLS #100328378 Report a problem | ||
| 8/17/2022 | Pending sale | $229,000$82/sqft |
Source: Hive MLS #100328378 Report a problem | ||
| 8/2/2022 | Price change | $229,000-8.4%$82/sqft |
Source: Hive MLS #100328378 Report a problem | ||
| 7/6/2022 | Price change | $250,000-6.7%$89/sqft |
Source: Hive MLS #100328378 Report a problem | ||
| 6/18/2022 | Price change | $268,000-2.5%$95/sqft |
Source: Hive MLS #100328378 Report a problem | ||
| 6/7/2022 | Price change | $274,900-1.8%$98/sqft |
Source: Hive MLS #100328378 Report a problem | ||
| 5/17/2022 | Listed for sale | $280,000+197.9%$100/sqft |
Source: Hive MLS #100328378 Report a problem | ||
| 5/23/2007 | Sold | $94,000$33/sqft |
Source: Public Record Report a problem | ||
Public tax history
| Year | Property taxes | Tax assessment |
|---|---|---|
| 2025 | $2,838 | $228,880 |
| 2024 | $2,838 | $228,880 |
| 2023 | $2,838 +57.8% | $228,880 +50.2% |
| 2022 | $1,798 +6.7% | $152,400 +13.9% |
| 2021 | $1,686 | $133,778 |
| 2019 | -- | $133,778 |
| 2018 | -- | $133,778 |
| 2017 | -- | $133,778 +12.5% |
| 2016 | -- | $118,925 |
| 2015 | -- | $118,925 |
| 2014 | -- | $118,925 +5.1% |
| 2013 | -- | $113,101 +42% |
| 2012 | -- | $79,656 +1.5% |
| 2011 | -- | $78,446 |
| 2010 | -- | $78,446 |
Find assessor info on the county website
Neighborhood: 28555
Nearby homes
- $113,2002 bd2 ba1k sqft608 Jenkins Ave, Maysville, NC 28555Off Market
- $94,8003 bd2 ba960 sqft604 Jenkins Ave, Maysville, NC 28555Off Market
- $93,0002 bd1 ba918 sqft703 6th St, Maysville, NC 28555Off Market
- $191,0003 bd2 ba-- sqft610 Jenkins Ave, Maysville, NC 28555Off Market
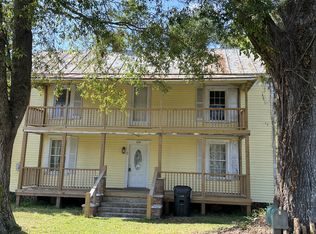
- $144,9003 bd1 ba942 sqft702 7th St, Maysville, NC 28555Off Market
- $10,350-- bd-- ba-- sqft7 Th St, Maysville, NC 28555Off Market
- $168,0004 bd3 ba2k sqft705 6th St, Maysville, NC 28555For Sale
- $188,3004 bd2 ba1.3k sqft601 Jenkins Ave, Maysville, NC 28555Off Market
Nearby schools
GreatSchools rating
- 5/10Maysville ElementaryGrades: PK-5Distance: 0.2 mi
- 4/10Jones Senior High SchoolGrades: 6-12Distance: 10.8 mi
Schools provided by the listing agent
- Elementary: Maysville
- Middle: Jones County
- High: Jones County
Source: Hive MLS. This data may not be complete. We recommend contacting the local school district to confirm school assignments for this home.
Get a cash offer in 3 minutes
Find out how much your home could sell for in as little as 3 minutes with a no-obligation cash offer.
Estimated market value
$264,900
Get a cash offer in 3 minutes
Find out how much your home could sell for in as little as 3 minutes with a no-obligation cash offer.
Estimated market value
$264,900
- North Carolina
- Jones County
- Maysville
- 28555
- 606 Jenkins Avenue
Nearby cities
Nearby zip codes
Other Maysville Topics
