Skip main navigation
Sold
  • Price Unknown

    606 JOHN VANCE DR, San Antonio, TX 78216

    3beds
    1,224sqft
    Single Family Residence
    Built in 1964
    8,842 Square Feet Lot
    $275,600 Zestimate®
    $--/sqft
    $1,771 Estimated rent

    Home value

    $275,600

    $256,000 - $298,000

    $1,771/mo

    Zestimate® history
    Loading
    Loading...

    Owner options

    List your home for rent

    $1,771/mo

    Rent Zestimate®

    Find your next renter with Zillow Rental Manager. Plus, with online applications, you can quickly screen prospective tenants – for free.

    Learn more

    $1,771/mo

    Rent Zestimate®

    Refinance and save

    Refinancing to a lower rate could help reduce your monthly payments and save thousands over the life of the loan.

    See today's rates

    Explore your selling options

    Work with a Zillow partner agent

    Leverage their expertise and Zillow's premium Showcase listings to get your home seen by more buyers.

    Get started

    List with your own agent

    Get your home in front of millions of buyers by listing it on Zillow.

    Learn how to do it

    Sell it yourself

    Take full control of how buyers see your home on Zillow by listing For Sale by Owner (FSBO).

    List your home

    What's special

    Cozy brick fireplaceStylish detailed backsplashSpacious backyardSolar led lightsBrand-new quartz countertopsSleek new lvp flooringCovered patio
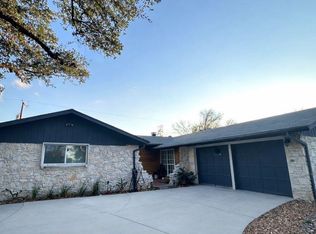
    Discover your dream home in the heart of North Star Hills! This beautifully updated one-story brick home offers 3 spacious bedrooms, 2 luxurious bathrooms, and a seamless blend of modern upgrades with timeless charm. Step into a welcoming living room featuring a striking accent wall and sleek new LVP flooring that flows throughout. In the kitchen it's a chef's delight with brand-new quartz countertops, stylish detailed backsplash, and all-new cabinetry. Enjoy cooking with the convenience of a beverage fridge, new microwave, new dishwasher, and a cozy brick fireplace that adds warmth and character. Your private master retreat awaits with a spa-like bathroom featuring a glass walk-in shower, completed with a luxurious waterfall shower head, a stunning acoustic panel wall with an elegant custom vanity, and a designer mirror for a truly indulgent experience. Relax and entertain in the spacious backyard, complete with a covered patio featuring shade curtain blinds. Along the fence is Solar LED lights that add a magical ambiance for evening gatherings. This beauty includes Smart Features such as Bluetooth-enabled speakers integrated into the bathroom extractor fans, a Smart thermostats for efficient climate control, and an Alexa controller to seamlessly manage all your smart devices with the option to add more. This home is conveniently situated near North Star Mall, with easy access to major highways and just a short 10-minute drive to The Pearl, the Airport, and Downtown. Don't miss the chance to call this exquisite gem your home. Schedule your tour today and fall in love!

    Zillow last checked:

    Listing updated:

    Listed by:

    Elisa Romero TREC #734790 (210) 218-8980,

    Premier Realty Group Platinum

    Source: LERA MLS,MLS#: 1835066MLS Logo

    Facts & features

    Interior

    Bedrooms & bathrooms
    • Bedrooms: 3
    • Bathrooms: 2
    • Full bathrooms: 2
    Primary bedroom
    • Features: Ceiling Fan(s), Full Bath
    • Area: 165
    • Dimensions: 15 x 11
    Bedroom 2
    • Area: 110
    • Dimensions: 11 x 10
    Bedroom 3
    • Area: 100
    • Dimensions: 10 x 10
    Primary bathroom
    • Features: Shower Only, Single Vanity
    • Area: 32
    • Dimensions: 8 x 4
    Dining room
    • Area: 168
    • Dimensions: 14 x 12
    Family room
    • Area: 228
    • Dimensions: 19 x 12
    Kitchen
    • Area: 99
    • Dimensions: 11 x 9
    Heating
    • Central, Electric
    Cooling
    • Ceiling Fan(s), Central Air
    Appliances
    • Included: Range, Disposal, Dishwasher, Vented Exhaust Fan
    • Laundry: Washer Hookup, Dryer Connection
    Features
    • One Living Area, Eat-in Kitchen, Breakfast Bar, 1st Floor Lvl/No Steps, Open Floorplan, Master Downstairs, Ceiling Fan(s), Chandelier, Solid Counter Tops, Custom Cabinets, Programmable Thermostat
    • Flooring: Ceramic Tile, Laminate
    • Windows: Double Pane Windows, Storm Windows
    • Has basement: No
    • Number of fireplaces: 1
    • Fireplace features: One
    Interior area
    • Total interior livable area: 1,224 sqft

    Property

    Parking
    • Total spaces: 2
    • Parking features: Two Car Garage, Garage Door Opener, Utility Area in Garage
    • Garage spaces: 2
    Accessibility
    • Accessibility features: No Carpet, No Steps Down, Near Bus Line, Level Lot, Level Drive, No Stairs, First Floor Bath, Full Bath/Bed on 1st Flr, First Floor Bedroom, Stall Shower
    Features
    • Levels: One
    • Stories: 1
    • Patio & porch: Patio, Covered
    • Exterior features: Lighting
    • Pool features: None, Community
    • Fencing: Privacy
    Lot
    • Size: 8,842 Square Feet
    • Features: 1/4 - 1/2 Acre, Curbs, Street Gutters, Sidewalks, Streetlights, Fire Hydrant w/in 500'
    • Residential vegetation: Mature Trees
    Details
    • Parcel number: 134330080110

    Construction

    Type & style
    • Home type: SingleFamily
    • Property subtype: Single Family Residence
    Materials
    • Brick, Siding
    • Foundation: Slab
    • Roof: Composition
    Condition
    • Pre-Owned
    • New construction: No
    • Year built: 1964

    Utilities & green energy

    • Sewer: Sewer System
    • Water: Water System
    • Utilities for property: City Garbage service
    Green energy
    • Water conservation: Low Flow Commode

    Community & HOA

    Community
    • Features: Clubhouse, Playground
    • Security: Smoke Detector(s), Carbon Monoxide Detector(s)
    • Subdivision: North Star Hills
    Location
    • Region: San Antonio

    Financial & listing details

    • Tax assessed value: $244,470
    • Annual tax amount: $5,622
    • Date on market: 1/16/2025
    • Cumulative days on market: 135 days
    • Listing terms: Conventional,FHA,VA Loan,Cash

    Price history

    DateEventPrice
    6/27/2025Pending sale$293,000$239/sqft
    Source: LERA MLS #1835066 Report a problem
    6/25/2025Sold--
    Source: LERA MLS #1835066 Report a problem
    5/19/2025Contingent$293,000$239/sqft
    Source: LERA MLS #1835066 Report a problem
    5/6/2025Price change$293,000-2.2%$239/sqft
    Source: LERA MLS #1835066 Report a problem
    5/4/2025Listed for sale$299,500$245/sqft
    Source: LERA MLS #1835066 Report a problem
    4/18/2025Pending sale$299,500$245/sqft
    Source: LERA MLS #1835066 Report a problem
    4/8/2025Contingent$299,500$245/sqft
    Source: LERA MLS #1835066 Report a problem
    4/2/2025Price change$299,500-0.1%$245/sqft
    Source: LERA MLS #1835066 Report a problem
    3/6/2025Price change$299,900-2.9%$245/sqft
    Source: LERA MLS #1835066 Report a problem
    2/12/2025Price change$309,000-1.9%$252/sqft
    Source: LERA MLS #1835066 Report a problem
    1/16/2025Listed for sale$315,000+162.7%$257/sqft
    Source: LERA MLS #1835066 Report a problem
    12/28/2011Sold--
    Source: LERA MLS #887674 Report a problem
    9/10/2011Price change$119,900-1.6%$98/sqft
    Source: Home Team of America #887674 Report a problem
    7/17/2011Price change$121,900-2.4%$100/sqft
    Source: Home Team of America #887674 Report a problem
    4/15/2011Listed for sale$124,900$102/sqft
    Source: Home Team of America #887674 Report a problem

    Public tax history

    YearProperty taxesTax assessment
    2025$5,543 +36.5%$244,470 -0.6%
    2024$4,062 +8.8%$245,990 +9.2%
    2023$3,733 -14%$225,338 +10%
    2022$4,343 +8.3%$204,853 +10%
    2021$4,010 $186,230 +9.9%
    2020$4,010 +7.3%$169,420 +7.4%
    2019$3,738 $157,718 +10%
    2018$3,738 +19.1%$143,380 +10%
    2017$3,138 +10.3%$130,345 +10%
    2016$2,846 +5.1%$118,495 +10%
    2015$2,706 $107,723 +10%
    2014$2,706 $97,930 +4%
    2013-- $94,130 +2.7%
    2012-- $91,690 -2.4%
    2011-- $93,930 -2.3%
    2010-- $96,180 -6.4%
    2009-- $102,750 -1.9%
    2008-- $104,689 +6.6%
    2007-- $98,200 +13.5%
    2006-- $86,520 -0.8%
    2005-- $87,250
    2004-- --
    2003-- --
    2002-- --
    2001-- --
    2000-- --
    Find assessor info on the county website

    Neighborhood: Greater Harmony Hills

    Nearby schools

    GreatSchools rating
    Schools provided by the listing agent
    • Elementary: Jackson Keller
    • Middle: Nimitz
    • High: Lee
    • District: North East I.S.D.

    Source: LERA MLS. This data may not be complete. We recommend contacting the local school district to confirm school assignments for this home.

    Get a cash offer in 3 minutes
    Find out how much your home could sell for in as little as 3 minutes with a no-obligation cash offer.
    Estimated market value
    $275,600
    Get a cash offer in 3 minutes
    Find out how much your home could sell for in as little as 3 minutes with a no-obligation cash offer.
    Estimated market value
    $275,600