Skip main navigation
Off market
  • Price Unknown

    606 Kathy Ann Way W, Carrollton, VA 23314

    3beds
    1,639sqft
    Apartment
    Built in ----
    -- sqft lot
    $-- Zestimate®
    $--/sqft
    $2,370 Estimated rent

    Home value

    Not available

    Estimated sales range

    Not available

    $2,370/mo

    Zestimate® history
    Loading
    Loading...

    Owner options

    List your home for rent

    $2,370/mo

    Rent Zestimate®

    Find your next renter with Zillow Rental Manager. Plus, with online applications, you can quickly screen prospective tenants – for free.

    Learn more

    $2,370/mo

    Rent Zestimate®

    Refinance and save

    Refinancing to a lower rate could help reduce your monthly payments and save thousands over the life of the loan.

    See today's rates

    Explore your selling options

    Work with a Zillow partner agent

    Leverage their expertise and Zillow's premium Showcase listings to get your home seen by more buyers.

    Get started

    List with your own agent

    Get your home in front of millions of buyers by listing it on Zillow.

    Learn how to do it

    Sell it yourself

    Take full control of how buyers see your home on Zillow by listing For Sale by Owner (FSBO).

    List your home

    What's special

    Open-concept main floorBold black accent walls

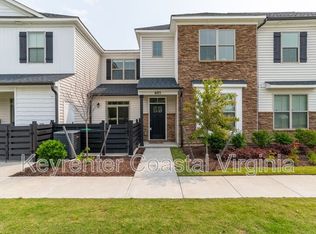
    ACT FAST: If lease is signed in June, there is a $50/month discount. Otherwise, rental rate is $2500. Welcome to your next home in the heart of Carrollton, VA! This beautifully upgraded Delaware model townhome is a standout property completely unique in design and features, offering 1,639 square feet of stylish, modern living across 3 bedrooms and 2.5 bathrooms. Whether you're a family, professional, or looking for a shared living arrangement, this home offers comfort, convenience, and sophistication in equal measure. Every inch of this home has been thoughtfully enhanced. The flooring throughout has been upgraded to ultra-thick, premium plank both durable and visually stunning. Light fixtures and ceiling fans have been replaced with sleek matte black modern designs, all controlled by remotes and dimmer switches. Bold black accent walls and custom solid maple shelving elevate the aesthetic, giving the space a refined, designer touch. A Vivint security system with cameras is included to provide smart, seamless home monitoring. The open-concept main floor offers a spacious kitchen and living area anchored by a mounted 75-inch flat screen TV (included with the home), making it the perfect place to unwind or entertain. Upstairs, the guest bedroom includes a mounted 55-inch flat screen TV, and a full-size washer and dryer are also included in the rental if a lease is signed prior to August 1st no added costs or hassle. An exceptional benefit of this rental is the option to live with a pre-qualified roommate, approved by the owners, available through August 1st an ideal solution for those seeking a shared lease without the uncertainty of the usual roommate search. Located in a prime area of Carrollton, this home is just a 3-minute walk to essential amenities including a brand-new Publix, Royal Farms, and Langley Federal Credit Union. Enjoy the convenience of having groceries, gas, banking, and dining right at your doorstep, all while living in a quiet, upscale residential setting. The home is move-in ready with flexible lease terms and a pet-friendly policy (inquire for details). Don't miss your chance to live in one of Carrollton's most distinctive and well-located homes contact us today to schedule your private tour! Tenant is responsible for all utilities not included in the HOA charge.

    This property is off market, which means it's not currently listed for sale or rent on Zillow. This may be different from what's available on other websites or public sources.

    Zillow last checked:

    Listing updated:

    Source: Zillow Rentals

    Facts & features

    Interior

    Bedrooms & bathrooms
    • Bedrooms: 3
    • Bathrooms: 3
    • Full bathrooms: 3
    Heating
    • Forced Air
    Cooling
    • Central Air
    Appliances
    • Included: Dishwasher, Dryer, Freezer, Microwave, Oven, Refrigerator, Washer
    • Laundry: In Unit
    Features
    • Flooring: Carpet, Hardwood
    Interior area
    • Total interior livable area: 1,639 sqft

    Property

    Parking
    • Parking features: Off Street
    • Details: Contact manager
    Features
    • Exterior features: Barbecue, Heating system: Forced Air, No Utilities included in rent
    Details
    • Parcel number: Unit 606 Villages at Bartlett Station

    Construction

    Type & style
    • Home type: Apartment
    • Property subtype: Apartment

    Community & HOA

    Community
    • Features: Clubhouse, Pool
    • Deposit fee: $2,500
    • Pet fee: $25 monthly
    • Pet deposit fee: $250
    HOA
    • Amenities included: Pool
    Location
    • Region: Carrollton

    Financial & listing details

    • Date on market: 5/20/2025
    • Date available: 06/14/2025
    • Lease term: 1 Year

    Price history

    DateEventPrice
    6/24/2025Listing removed$2,450$1/sqft
    Source: Zillow Rentals Report a problem
    6/15/2025Price change$2,450-2%$1/sqft
    Source: Zillow Rentals Report a problem
    5/31/2025Price change$2,4990%$2/sqft
    Source: Zillow Rentals Report a problem
    5/21/2025Listed for rent$2,500$2/sqft
    Source: Zillow Rentals Report a problem
    3/2/2023Sold$313,287+1.8%$191/sqft
    Source: WMLS #2203974 Report a problem
    1/12/2023Pending sale$307,698$188/sqft
    Source: WMLS #2203974 Report a problem
    1/10/2023Contingent$307,698$188/sqft
    Source: REIN Inc. #10466237 Report a problem
    12/19/2022Price change$307,698+0.9%$188/sqft
    Source: REIN Inc. #10466237 Report a problem
    12/2/2022Listed for sale$304,990$186/sqft
    Source: REIN Inc. #10466237 Report a problem

    Public tax history

    Tax history is unavailable.

    Neighborhood: 23314

    Nearby schools

    GreatSchools rating