Skip main navigation
Off market
Street View
  • $461,100

    606 Lakemont Ct, Fort Wayne, IN 46845

    4beds
    3,270sqft
    SingleFamily
    Built in 1984
    0.52 Acres Lot
    $461,100 Zestimate®
    $141/sqft
    $2,902 Estimated rent

    Home value

    $461,100

    $438,000 - $489,000

    $2,902/mo

    Zestimate® history
    Loading
    Loading...

    Owner options

    List your home for rent

    $2,902/mo

    Rent Zestimate®

    Find your next renter with Zillow Rental Manager. Plus, with online applications, you can quickly screen prospective tenants – for free.

    Learn more

    $2,902/mo

    Rent Zestimate®

    Refinance and save

    $2,976/mo

    Est. payment

    Refinancing to a lower rate could help reduce your monthly payments and save thousands over the life of the loan.

    See today's rates

    $2,976/mo

    Est. payment

    Explore your selling options

    Work with a Zillow partner agent

    Leverage their expertise and Zillow's premium Showcase listings to get your home seen by more buyers.

    Get started

    List with your own agent

    Get your home in front of millions of buyers by listing it on Zillow.

    Learn how to do it

    Sell it yourself

    Take full control of how buyers see your home on Zillow by listing For Sale by Owner (FSBO).

    List your home

    What's special

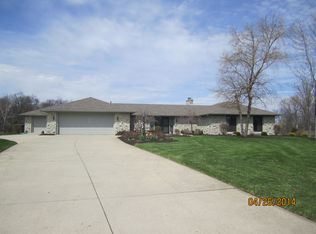
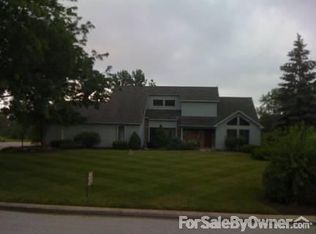
    Accepted offer taking backups. Located in Northwest Allen County Schools. This home has so much to offer. Upon entering the home you will walk into an open floor plan with a large great room with floor to ceiling stone fireplace, formal dining room, plus spacious kitchen with pantry, breakfast bar and large eat in area. Kitchen update in 2013 new Electrolux double convection ovens, stainless gas cooktop, stainless sink, & new countertops. Large master suite. Spacious en-suite with spa tub. 2 bedrooms feature beautiful bamboo flooring. Main floor bedroom is perfect for an in-law suite or office with an adjacent full bath. Daylight lower level family room features a ceiling to floor brick fireplace with built-in bookcases. Abundance of storage with workshop. On-demand hot water and water conditioning system installed in 2013. Efficiency controlled attic gable vent fans with humidity control sensor. Enjoy the scenic fenced backyard from the screened porch and deck. Convenient to hospitals, shopping, YMCA and walking trails.

    This property is off market, which means it's not currently listed for sale or rent on Zillow. This may be different from what's available on other websites or public sources.
    Facts & features

    Interior

    Bedrooms & bathrooms
    • Bedrooms: 4
    • Bathrooms: 3
    • Full bathrooms: 3
    Heating
    • Forced air, Gas
    Cooling
    • Central
    Appliances
    • Included: Dishwasher, Garbage disposal, Range / Oven, Refrigerator
    Features
    • Flooring: Tile, Carpet, Hardwood, Slate
    • Basement: Finished
    • Has fireplace: Yes
    • Fireplace features: masonry
    Interior area
    • Total interior livable area: 3,270 sqft

    Property

    Parking
    • Total spaces: 2
    • Parking features: Garage - Attached
    Features
    • Exterior features: Wood
    • Has view: Yes
    • View description: Water
    • Has water view: Yes
    • Water view: Water
    Lot
    • Size: 0.52 Acres
    Details
    • Parcel number: 020233305006000091

    Construction

    Type & style
    • Home type: SingleFamily
    Materials
    • Frame
    • Roof: Asphalt
    Condition
    • Year built: 1984

    Community & HOA

    HOA
    • Has HOA: Yes
    • HOA fee: $190 monthly
    Location
    • Region: Fort Wayne

    Financial & listing details

    • Price per square foot: $141/sqft
    • Tax assessed value: $402,600
    • Annual tax amount: $4,280

    Price history

    DateEventPrice
    7/22/2016Sold$260,000-1.8%$80/sqft
    Source: Agent Provided Report a problem
    4/21/2016Listed for sale$264,900+10.4%$81/sqft
    Source: CENTURY 21 Bradley Realty, Inc #201616917 Report a problem
    3/22/2013Listing removed$239,900$73/sqft
    Source: CB Roth Wehrly Graber #201300449 Report a problem
    10/18/2012Price change$239,900-2%$73/sqft
    Source: Coldwell Banker Roth Wehrly Graber #201207721 Report a problem
    8/22/2012Price change$244,900-2%$75/sqft
    Source: Coldwell Banker Roth Wehrly Graber #201207721 Report a problem
    7/15/2012Listed for sale$249,900$76/sqft
    Source: Coldwell Banker Roth Wehrly Graber #201207721 Report a problem
    4/9/2012Listing removed$249,900$76/sqft
    Source: Mike Thomas Associates/F.C. Tu #201202374 Report a problem
    3/7/2012Listed for sale$249,900$76/sqft
    Source: Mike Thomas Associates/F.C. Tu #201202374 Report a problem

    Public tax history

    YearProperty taxesTax assessment
    2025$4,280 +8.2%$402,600 -3%
    2024$3,957 +14%$415,100 +8.4%
    2023$3,471 +12.5%$382,800 +14.6%
    2022$3,084 +7.7%$334,000 +13.1%
    2021$2,865 -0.5%$295,200 +8.1%
    2020$2,878 +11%$273,100 -0.5%
    2019$2,593 +6.1%$274,400 +8.2%
    2018$2,445 +2.3%$253,500 +3.7%
    2017$2,389 +5.7%$244,500 +2.3%
    2016$2,260 0%$238,900 +5.7%
    2014$2,261 +4%$226,100 +4%
    2013$2,173 -0.8%$217,300 -0.8%
    2011$2,191 $219,100 +4.7%
    2010-- $209,200 -5.7%
    2007-- $221,900 +14.2%
    2005-- $194,300
    2004-- $194,300 +56.9%
    2001-- $123,800 +200%
    1999-- $41,260
    Find assessor info on the county website

    Neighborhood: Woodmont

    Nearby schools

    GreatSchools rating
    Schools provided by the listing agent
    • Elementary: Oak View
    • Middle: Maple Creek
    • High: Carroll
    • District: Northwest Allen County

    Source: The MLS. This data may not be complete. We recommend contacting the local school district to confirm school assignments for this home.

    Get pre-qualified for a loan
    At Zillow Home Loans, we can pre-qualify you in as little as 5 minutes with no impact to your credit score.

    An equal housing lender. NMLS #10287.

    Sell for more on Zillow
    Get a Zillow Showcase℠ listing at no additional cost and you could sell for .
    $461,100
    2% more
    +$9,222
    With Zillow Showcase(estimated)
    $470,322
