Spacious, comfortable and designed for easy one-level living, this 3-Bedr, 2-Bath manufactured home offers a semi-open floor plan with generously sized rooms throughout. The well-appointed kitchen features abundant cabinetry/storage plus an adjoining bonus area ideal for casual eat-in dining, home office, book nook, or crafting space, whatever suits your lifestyle.
The formal dining area flows easily into the large living room that has an attractive modern farmhouse feature wall. The nicely sized bedrooms include fabulous closet storage. The exceptionally spacious primary suite has an en suite bathroom and the added luxury of two (2!) walk-in closets! Step outside to a large deck for dining, and entertaining while enjoying the open surroundings and gorgeous sunsets. NEW roof installed 2023. A maintained lawn and tidy exterior add to the home's inviting appeal. Don't miss the oversized tandem integral garage with many options for use! Fit 2 cars and have a designated space for a workshop, tools, garden equipment, bicycles and extra storage. In addition, a long driveway provides additional off-street parking for three. This move-in ready home offers much more than meets the eye!
For sale
$159,000
606 Lark Ln, Apollo, PA 15613
3beds
--sqft
Manufactured Home, Single Family Residence
Built in 1991
-- sqft lot
$152,600 Zestimate®
$--/sqft
$535/mo HOA
What's special
Semi-open floor planNicely sized bedroomsGenerously sized rooms throughoutEn suite bathroomFabulous closet storageExceptionally spacious primary suiteWell-appointed kitchen
- 16 days
- 437
- 10
Zillow last checked:
Listing updated:
Listed by:
Erin Downes 724-842-2200,
HOWARD HANNA REAL ESTATE SERVICES 724-842-2200
Source: WPMLS,MLS#: 1771780 Originating MLS: West Penn Multi-List
Originating MLS: West Penn Multi-ListFacts & features
Interior
Bedrooms & bathrooms
- Bedrooms: 3
- Bathrooms: 2
- Full bathrooms: 2
Laundry
- Level: Main
Heating
- Forced Air, Gas
Cooling
- Central Air
Appliances
- Included: Some Electric Appliances, Cooktop, Dishwasher, Refrigerator, Stove
Features
- Window Treatments
- Flooring: Laminate, Vinyl, Carpet
- Windows: Window Treatments
- Has basement: No
Video & virtual tour
Property
Parking
- Total spaces: 3
- Parking features: Built In
- Has attached garage: Yes
Features
- Levels: One
- Stories: 1
- Pool features: None
Details
- Parcel number: 630500016499078
Construction
Type & style
- Home type: MobileManufactured
- Architectural style: Ranch
- Property subtype: Manufactured Home, Single Family Residence
Materials
- Roof: Metal
Condition
- Resale
- Year built: 1991
Utilities & green energy
- Sewer: Public Sewer
- Water: Public
Community & HOA
Community
- Features: Public Transportation
- Subdivision: High View Acres
HOA
- Has HOA: Yes
- HOA fee: $535 monthly
Location
- Region: Apollo
Financial & listing details
- Tax assessed value: $11,630
- Annual tax amount: $1,782
- Date on market: 8/27/2026
Estimated market value
$152,600
$145,000 - $160,000
Not available
Price history
| Date | Event | Price |
|---|---|---|
| 9/4/2026 | Listed for sale | $159,000 |
Source:  WPMLS #1771780 Report a problem WPMLS #1771780 Report a problem | ||
| 9/2/2026 | Pending sale | $159,000 |
Source: WPMLS #1771780 Report a problem | ||
| 8/27/2026 | Listed for sale | $159,000 |
Source: WPMLS #1771780 Report a problem | ||
| 8/22/2026 | Listing removed | $159,000 |
Source: WPMLS #1769569 Report a problem | ||
| 8/15/2026 | Listed for sale | $159,000 |
Source: WPMLS #1769569 Report a problem | ||
Public tax history
| Year | Property taxes | Tax assessment |
|---|---|---|
| 2025 | $1,782 +2.7% | $11,630 |
| 2024 | $1,735 +11.8% | $11,630 |
| 2023 | $1,552 +4.2% | $11,630 |
| 2022 | $1,489 +2.4% | $11,630 |
| 2021 | $1,455 +1.5% | $11,630 |
| 2020 | $1,434 | $11,630 |
| 2019 | $1,434 +1.6% | $11,630 |
| 2018 | $1,410 +2.5% | $11,630 |
| 2017 | $1,376 +1.6% | $11,630 |
| 2016 | $1,354 | $11,630 |
| 2015 | $1,354 -8.7% | $11,630 |
| 2014 | $1,483 -3.5% | $11,630 -12.4% |
| 2013 | $1,536 +0.7% | $13,270 |
| 2012 | $1,526 | $13,270 |
| 2011 | $1,526 -0.3% | $13,270 |
| 2010 | $1,531 +2.8% | $13,270 |
| 2009 | $1,490 +1.6% | $13,270 |
| 2008 | $1,466 | $13,270 |
| 2007 | $1,466 | $13,270 |
| 2006 | $1,466 -23.9% | $13,270 |
| 2005 | $1,925 +11.2% | $13,270 -27% |
| 2004 | $1,731 +23.4% | $18,180 +11% |
| 2003 | $1,402 +4.8% | $16,380 |
| 2002 | $1,338 +3.8% | $16,380 |
| 2000 | $1,289 | $16,380 |
Find assessor info on the county website
Monthly payment
Climate risks
Neighborhood: 15613
Nearby schools
Schools provided by the listing agent
- District: Kiski Area
Source: WPMLS. This data may not be complete. We recommend contacting the local school district to confirm school assignments for this home.
Similar homes
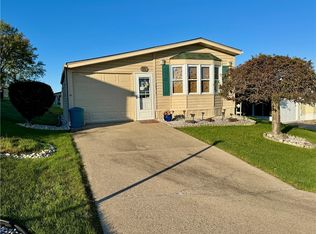
- $159,9003 bd2 ba-- sqft135 W Virginia Ave, Vandergrift, PA 15690For Sale
 MLS ID #1767790, Denise Lewandowski. WPMLS
 - $149,9003 bd2 ba-- sqft247 Railroad St, Hyde Park, PA 15641For Sale
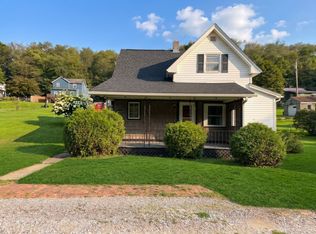 MLS ID #1771058, Dakota Lynn Goch. WPMLS
 - $159,0002 bd1 ba1.4k sqft305 Repp Rd, New Kensington, PA 15068For Sale
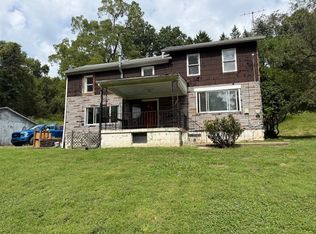 MLS ID #1774273, Staci Rullo. WPMLS
 - $207,0003 bd3 ba-- sqft4089 State Route 66, Apollo, PA 15613For Sale
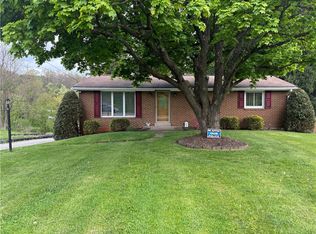 MLS ID #1750931, Kimberly Clinger. WPMLS
