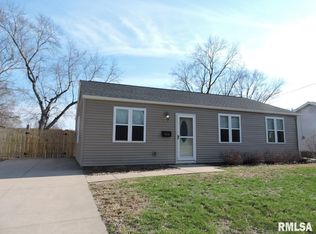
YOU WON’T BE DISAPPOINTED! Hurry over to see this TRULY move-in ready stepsaver ranch. Updates throughout include LVP flooring, carpet, paint, light fixtures, ceiling fans, baseboards, front windows, HE furnace, central air, water heater, sidewalk, exterior doors and more! Gorgeous kitchen with white shaker cabinets, tile backsplash and stainless steel appliances. Relax in the 4 season sunroom/family room (accented by white washed car siding) overlooking a fenced backyard. New GE stackable washer and dryer 2024. Two larger bedrooms have double closets. Beautifully updated bathroom in 2024. New landscaping and privacy fence 2024. Shingles and siding new in 2017. Incredible 30’ x 24’ garage with 10’ ceiling, pull down stairs to floored attic plus a large workshop/storage area. Located across the street from park, dog park & Spook Hollow. Enjoy Independence Day fireworks from your own front yard! Available for immediate possession.
Sold for $191,000
$191,000
606 Lasalle Blvd, Marquette Heights, IL 61554
3beds
1,237sqft
Single Family Residence, Residential
Built in 1948
8,276 Square Feet Lot
$201,600 Zestimate®
$154/sqft
$1,344 Estimated rent
Home value
$201,600
$163,000 - $250,000
$1,344/mo
Zestimate® history
Owner options
List your home for rent
$1,344/mo
Rent Zestimate®
Find your next renter with Zillow Rental Manager. Plus, with online applications, you can quickly screen prospective tenants – for free.
$1,344/mo
Rent Zestimate®
Refinance and save
$1,433/mo
Est. payment
Refinancing to a lower rate could help reduce your monthly payments and save thousands over the life of the loan.
$1,433/mo
Est. payment
Explore your selling options
Work with a Zillow partner agent
Leverage their expertise and Zillow's premium Showcase listings to get your home seen by more buyers.
Get startedList with your own agent
Get your home in front of millions of buyers by listing it on Zillow.
Learn how to do itSell it yourself
Take full control of how buyers see your home on Zillow by listing For Sale by Owner (FSBO).
List your homeWhat's special
Fenced backyardNew landscapingUpdated bathroomPrivacy fenceGorgeous kitchenLvp flooringStainless steel appliances
Zillow last checked:
Listing updated:
Listed by:
Michelle Largent 309-208-7446,
RE/MAX Traders Unlimited
Bought with:
Michelle Largent, 475095570
RE/MAX Traders Unlimited
Source: RMLS Alliance as distributed by MLS GRID,MLS#: PA1258234 Originating MLS: Peoria Area Association of Realtors
Originating MLS: Peoria Area Association of Realtors
Facts & features
Interior
Bedrooms & bathrooms
- Bedrooms: 3
- Bathrooms: 1
- Full bathrooms: 1
Bedroom 1
- Level: Main
- Dimensions: 11ft 1in x 10ft 1in
Bedroom 2
- Level: Main
- Dimensions: 11ft 0in x 9ft 3in
Bedroom 3
- Level: Main
- Dimensions: 9ft 3in x 7ft 9in
Other
- Level: Main
- Dimensions: 9ft 5in x 8ft 7in
Other
- Area: 0
Additional level
- Area: 0
Additional room
- Description: 4 season room
- Level: Main
- Dimensions: 19ft 0in x 12ft 11in
Kitchen
- Level: Main
- Dimensions: 12ft 9in x 9ft 0in
Laundry
- Level: Main
- Dimensions: 5ft 6in x 3ft 2in
Living room
- Level: Main
- Dimensions: 18ft 0in x 13ft 4in
Main level
- Area: 1237
Heating
- Forced Air
Cooling
- Central Air
Appliances
- Included: Dishwasher, Microwave, Range, Refrigerator, Washer, Dryer, Gas Water Heater
Features
- Ceiling Fan(s)
- Windows: Window Treatments
- Basement: None
Interior area
- Total structure area: 1,237
- Total interior livable area: 1,237 sqft
Property
Parking
- Total spaces: 2.5
- Parking features: Detached, On Street
- Garage spaces: 2.5
- Has uncovered spaces: Yes
- Details: Number Of Garage Remotes: 1
Lot
- Size: 8,276 Square Feet
- Dimensions: 66.9 x 125.88 x 62.39 x 127
- Features: Level
Details
- Parcel number: 050518101004
- Zoning description: Residential
Construction
Type & style
- Home type: SingleFamily
- Architectural style: Ranch
- Property subtype: Single Family Residence, Residential
Materials
- Frame, Vinyl Siding
- Foundation: Slab
- Roof: Shingle
Condition
- New construction: No
- Year built: 1948
Utilities & green energy
- Sewer: Public Sewer
- Water: Public
- Utilities for property: Cable Available
Green energy
- Energy efficient items: High Efficiency Heating
Community & HOA
Community
- Subdivision: Marquette Heights
Location
- Region: Marquette Heights
Financial & listing details
- Price per square foot: $154/sqft
- Tax assessed value: $113,670
- Annual tax amount: $1,879
- Date on market: 5/29/2025
- Cumulative days on market: 3 days
- Road surface type: Paved
Price history
| Date | Event | Price |
|---|---|---|
| 6/27/2025 | Sold | $191,000+0.6%$154/sqft |
Source:  RMLS Alliance as distributed by MLS GRID #PA1258234 Report a problem RMLS Alliance as distributed by MLS GRID #PA1258234 Report a problem | ||
| 5/31/2025 | Contingent | $189,900$154/sqft |
Source: RMLS Alliance as distributed by MLS GRID #PA1258234 Report a problem | ||
| 5/29/2025 | Listed for sale | $189,900+40.7%$154/sqft |
Source: RMLS Alliance as distributed by MLS GRID #PA1258234 Report a problem | ||
| 1/25/2024 | Sold | $135,000-3.5%$109/sqft |
Source: RMLS Alliance as distributed by MLS GRID #PA1247312 Report a problem | ||
| 12/16/2023 | Contingent | $139,900$113/sqft |
Source: RMLS Alliance as distributed by MLS GRID #PA1247312 Report a problem | ||
| 12/15/2023 | Listed for sale | $139,900+45.7%$113/sqft |
Source: RMLS Alliance as distributed by MLS GRID #PA1247312 Report a problem | ||
| 9/23/2021 | Sold | $96,000-3.5%$78/sqft |
Source: Public Record Report a problem | ||
| 8/19/2021 | Listed for sale | $99,500$80/sqft |
Source: Owner Report a problem | ||
Public tax history
| Year | Property taxes | Tax assessment |
|---|---|---|
| 2024 | $1,880 +9.2% | $37,890 +8.9% |
| 2023 | $1,721 +10.7% | $34,780 +8.1% |
| 2022 | $1,554 +56.4% | $32,170 +4% |
| 2021 | $994 +1.1% | $30,930 +11.9% |
| 2020 | $983 -30.1% | $27,650 |
| 2019 | $1,406 +49.9% | $27,650 |
| 2018 | $938 | $27,650 +1% |
| 2017 | $938 +2.5% | $27,370 |
| 2016 | $915 +3% | $27,370 |
| 2015 | $888 +1.6% | -- |
| 2013 | $874 | $26,390 |
| 2012 | -- | $26,390 |
| 2011 | -- | $26,390 +25.1% |
| 2010 | -- | $21,090 -20.1% |
| 2009 | $865 | $26,390 |
Find assessor info on the county website
Neighborhood: 61554
Nearby homes
- $114,2003 bd1 ba988 sqft608 Lasalle Blvd, Marquette Heights, IL 61554Off Market
- $108,1003 bd1 ba880 sqft604 Lasalle Blvd, Marquette Heights, IL 61554Off Market
- $124,0003 bd1 ba988 sqft610 Lasalle Blvd, Marquette Heights, IL 61554Sold
- $170,9003 bd2 ba1.4k sqft602 Lasalle Blvd, Marquette Heights, IL 61554Off Market
- $45,0003 bd1 ba988 sqft107 Radisson Rd, Marquette Heights, IL 61554Sold
- $148,8003 bd1 ba960 sqft109 Radisson Rd, Marquette Heights, IL 61554Off Market
- $135,0003 bd1 ba960 sqft105 Radisson Rd, Marquette Heights, IL 61554Sold
- $135,6003 bd1 ba1.4k sqft612 Lasalle Blvd, Marquette Heights, IL 61554Off Market
Nearby schools
GreatSchools rating
- 7/10Marquette Elementary SchoolGrades: PK-3Distance: 0.1 mi
- 7/10Georgetown Middle SchoolGrades: 4-8Distance: 0.9 mi
- 4/10Pekin Community High SchoolGrades: 9-12Distance: 4.2 mi
Schools provided by the listing agent
- Elementary: Marquette Heights
- Middle: Georgetown
- High: Pekin Community
Source: RMLS Alliance as distributed by MLS GRID. This data may not be complete. We recommend contacting the local school district to confirm school assignments for this home.


Get pre-qualified for a loan
At Zillow Home Loans, we can pre-qualify you in as little as 5 minutes with no impact to your credit score.An equal housing lender. NMLS #10287.
Sell for more on Zillow
Get a Zillow Showcase℠ listing at no additional cost and you could sell for .
$201,600
2% more
+$4,032
With Zillow Showcase(estimated)
$205,632
- Illinois
- Tazewell County
- Marquette Heights
- 61554
- 606 Lasalle Blvd
Nearby cities
Nearby zip codes
Other Marquette Heights Topics
- Apartments for Rent in 61554
- Houses for Sale in 61554
- Houses for Rent in 61554
- 61554 Real Estate
- Marquette Heights Condos
- Houses for Sale in Marquette Heights
- Newest Listings in Marquette Heights
- Marquette Heights Home Values
- Marquette Heights Real Estate Agents
- Marquette Heights Refinance
- Marquette Heights Mortgage Rates
