606 Laurel Creek | Anderson, SC | 3 Bedrooms | 2 Bathrooms | One-Level Home
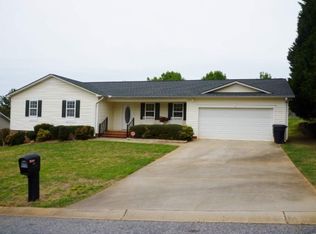
Welcome to 606 Laurel Creek in Anderson, SC, a conveniently located 3-bedroom, 2-bath, one-level home just off Greenville Street near the AnMed North Campus. Enjoy quick access to downtown Anderson, grocery stores, restaurants, major shopping and retail areas, and Interstate 85 for an easy connection to Greenville and the surrounding Upstate. Solar Panels are paid for and are functional. 7 years old.
Situated on a level lot, this home offers a practical single-story floor plan with easy-care finishes and a spacious open-concept great room combining the living area, dining area, and kitchen. Additional features include a two-car garage, ample storage, and fenced backyard, providing plenty of room for outdoor enjoyment.
The seller recognizes that the property needs updates and repairs, including attention to the roof and other systems, and the home has been priced accordingly to encourage a quick sale. This presents an excellent opportunity for a buyer looking for an affordable Anderson, SC home with a desirable floor plan and the ability to make improvements to suit their own style.
With its combination of one-level living, three bedrooms, two full baths, fenced yard, two-car garage, level lot, and convenient Anderson location, 606 Laurel Creek offers tremendous potential.
Schedule your private showing today and discover the possibilities this Anderson, South Carolina home for sale has to offer.
Pending
$219,900
606 Laurel Creek Dr, Anderson, SC 29621
3beds
1,604sqft
Single Family Residence
Built in ----
0.6 Acres Lot
$219,900 Zestimate®
$137/sqft
$-- HOA
What's special
Two-car garageEasy-care finishesOne-level homePractical single-story floor planAmple storageFenced backyard
- 36 days
- 124
- 8
Likely to sell faster than
Zillow last checked:
Listing updated:
Listed by:
David Locke 864-940-0575,
Western Upstate Keller William
Source: WUMLS,MLS#: 20304430 Originating MLS: Western Upstate Association of Realtors
Originating MLS: Western Upstate Association of RealtorsFacts & features
Interior
Bedrooms & bathrooms
- Bedrooms: 3
- Bathrooms: 2
- Full bathrooms: 2
- Main level bathrooms: 2
- Main level bedrooms: 3
Rooms
- Room types: Breakfast Room/Nook, Laundry, Living Room
Heating
- Central, Electric, Gas, Natural Gas
Cooling
- Central Air, Electric
Appliances
- Included: Electric Oven, Electric Range, Electric Water Heater, Refrigerator, Washer
- Laundry: Washer Hookup, Electric Dryer Hookup
Features
- Bathtub, Ceiling Fan(s), Cathedral Ceiling(s), Dual Sinks, French Door(s)/Atrium Door(s), Fireplace, Laminate Countertop, Bath in Primary Bedroom, Main Level Primary, Permanent Attic Stairs, Separate Shower, Cable TV, Walk-In Closet(s), Walk-In Shower, Breakfast Area
- Flooring: Carpet, Hardwood, Vinyl
- Doors: French Doors, Storm Door(s)
- Windows: Insulated Windows, Vinyl
- Basement: None,Crawl Space
- Has fireplace: Yes
Interior area
- Total structure area: 1,604
- Total interior livable area: 1,604 sqft
Property
Parking
- Total spaces: 2
- Parking features: Attached Carport, Driveway, Garage Door Opener
- Garage spaces: 2
- Has carport: Yes
Accessibility
- Accessibility features: Low Threshold Shower
Features
- Levels: One
- Stories: 1
- Patio & porch: Deck, Front Porch
- Exterior features: Deck, Porch, Storm Windows/Doors
- Waterfront features: None
Lot
- Size: 0.6 Acres
- Features: City Lot, Level, Subdivision
Details
- Parcel number: 1482703024
Construction
Type & style
- Home type: SingleFamily
- Architectural style: Traditional
- Property subtype: Single Family Residence
Materials
- Vinyl Siding
- Foundation: Crawlspace
- Roof: Architectural,Shingle
Details
- Builder name: Michael Thorpe Snergy
Utilities & green energy
- Sewer: Public Sewer
- Water: Public
- Utilities for property: Electricity Available, Natural Gas Available, Phone Available, Sewer Available, Underground Utilities, Water Available, Cable Available
Community & HOA
Community
- Features: Short Term Rental Allowed
- Subdivision: Laurel Creek
HOA
- Has HOA: No
- Services included: None
Location
- Region: Anderson
Financial & listing details
- Price per square foot: $137/sqft
- Tax assessed value: $158,650
- Annual tax amount: $2,572
- Date on market: 8/11/2026
- Cumulative days on market: 36 days
- Listing agreement: Exclusive Agency
- Listing terms: USDA Loan
Estimated market value
$219,900
$209,000 - $231,000
$1,711/mo
Price history
| Date | Event | Price |
|---|---|---|
| 8/15/2026 | Pending sale | $219,900$137/sqft |
Source:  WUMLS #20304430 Report a problem WUMLS #20304430 Report a problem | ||
| 8/12/2026 | Listed for sale | $219,900+59.5%$137/sqft |
Source: WUMLS #20304430 Report a problem | ||
| 12/4/2010 | Listing removed | $137,900$86/sqft |
Source: Prudential Real Estate #20109931 Report a problem | ||
| 6/5/2010 | Listed for sale | $137,900+3.7%$86/sqft |
Source: Prudential Real Estate #20109931 Report a problem | ||
| 5/7/2001 | Sold | $133,000$83/sqft |
Source: Public Record Report a problem | ||
Public tax history
| Year | Property taxes | Tax assessment |
|---|---|---|
| 2025 | $2,572 -0.4% | $6,340 |
| 2024 | $2,582 | $6,340 |
| 2023 | $2,582 +1.7% | $6,340 |
| 2022 | $2,539 +9.3% | $6,340 +19.8% |
| 2021 | $2,323 -32.9% | $5,290 -33.3% |
| 2020 | $3,462 +281.2% | $7,930 +49.9% |
| 2019 | $908 | $5,290 |
| 2018 | $908 -0.9% | $5,290 |
| 2017 | $917 | $5,290 +3.5% |
| 2016 | -- | $5,110 |
| 2015 | -- | $5,110 |
| 2014 | -- | $5,110 |
| 2013 | -- | $5,110 -1.7% |
| 2012 | -- | $5,200 |
| 2011 | -- | $5,200 |
| 2010 | -- | $5,200 |
| 2009 | -- | $5,200 |
| 2008 | -- | $5,200 |
| 2007 | -- | $5,200 +24.1% |
| 2006 | -- | $4,190 |
| 2005 | -- | $4,190 +0.5% |
| 2004 | -- | $4,170 |
| 2003 | -- | $4,170 +2% |
| 2002 | -- | $4,090 |
| 2001 | -- | $4,090 |
| 2000 | -- | $4,090 |
Find assessor info on the county website
Monthly payment
Est. payment
Payment breakdown
Explore the cost of this home by adjusting the details. Changes won't be saved.Climate risks
Neighborhood: 29621
Nearby schools
Schools provided by the listing agent
- Elementary: Calhoun Elem
- Middle: Mccants Middle
- High: Tl Hanna High
Source: WUMLS. This data may not be complete. We recommend contacting the local school district to confirm school assignments for this home.
Similar homes
- $250,0004 bd2 ba1.6k sqft1705 E Calhoun St, Anderson, SC 29621For Sale
 MLS ID #20304301, Heather Wood, Living Down South Realty. WUMLS
 - $239,9004 bd2 ba1.3k sqft2709 Dellwood Ln, Anderson, SC 29621For Sale
 MLS ID #20305080, Kassidie Dunn, Western Upstate Keller William. WUMLS
 - $245,0003 bd2 ba1.8k sqft2807 Bellview Rd, Anderson, SC 29621For Sale
 MLS ID #20304953, Karmell Clark, EXP Realty LLC. WUMLS
 - $250,0004 bd2 ba2.2k sqft1103 Greenacres, Anderson, SC 29621For Sale
 MLS ID #20304139, Chappelear and Associates, Western Upstate Keller William. WUMLS
