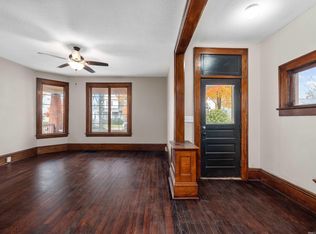
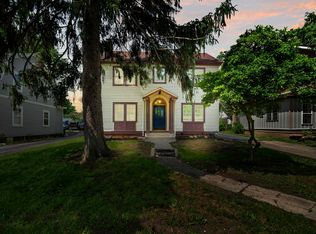
Enjoy the historic charm with thoughtful modern improvements in this beautiful Lawton Place home! Rarely do you find a historic property offering the convenience of a Main-Floor Bedroom, Office/Flex Room, Full Bath with Walk-In Shower, Main-Floor Laundry, & 3-Car Garage with electrical service. Love the walkable lifestyle? You'll be just minutes from downtown Fort Wayne's festivals, restaurants, entertainment, and riverfront attractions. The massive covered front porch is the perfect place to relax and enjoy this picturesque, tree-lined street. Inside, you'll fall in love with the 10-foot ceilings, beautiful woodwork, and spacious rooms that showcase the craftsmanship. The kitchen, baths, entry, and back porch were refreshed with new flooring in 2025.Step outside to your own private retreat featuring an expanded deck (2023) overlooking extensive mature pollinator gardens bursting with colorful perennials and numerous fruit-bearing plants. The fantastic river soil, with no clay, requires no amendments. Additional improvements: New Porch Roof (2026), Chimney Relined (2026), 4 New Windows (2023), Garage Electrical Upgrade (2024), and new flooring in the kitchen, baths, entry, and back porch (2025). A dry basement offers excellent storage and added functionality. If you've been searching for a home that perfectly combines historic charm, modern conveniences, beautiful outdoor spaces, and an exceptional location, this Lawton Place charmer is one you won't want to miss!
Pending
$215,000
606 Lawton Pl, Fort Wayne, IN 46805
4beds
1,695sqft
Single Family Residence
Built in 2016
5,662 Square Feet Lot
$214,900 Zestimate®
$--/sqft
$-- HOA
What's special
- 44 days
- 51
- 0
Likely to sell faster than
Zillow last checked:
Listing updated:
Listed by:
Lori Stinson Cell:260-415-9702,
North Eastern Group Realty
Source: IRMLS,MLS#: 202629027
Facts & features
Interior
Bedrooms & bathrooms
- Bedrooms: 4
- Bathrooms: 2
- Full bathrooms: 2
- Main level bedrooms: 1
Bedroom 1
- Level: Main
Bedroom 2
- Level: Upper
Dining room
- Level: Main
- Area: 196
- Dimensions: 14 x 14
Kitchen
- Level: Main
- Area: 169
- Dimensions: 13 x 13
Living room
- Level: Main
- Area: 240
- Dimensions: 16 x 15
Office
- Level: Main
- Area: 130
- Dimensions: 13 x 10
Heating
- Forced Air
Cooling
- Window Unit(s)
Appliances
- Included: Disposal, Range/Oven Hk Up Gas/Elec, Dishwasher, Microwave, Refrigerator, Gas Range
- Laundry: Electric Dryer Hookup
Features
- Ceiling Fan(s), Main Level Bedroom Suite
- Basement: Crawl Space,Partial
- Number of fireplaces: 1
- Fireplace features: Living Room
Interior area
- Total structure area: 2,367
- Total interior livable area: 1,695 sqft
- Finished area above ground: 1,695
- Finished area below ground: 0
Property
Parking
- Total spaces: 3
- Parking features: Detached
- Garage spaces: 3
Features
- Levels: Two
- Stories: 2
- Patio & porch: Deck
Lot
- Size: 5,662 Square Feet
- Dimensions: 140 x 40
- Features: Level, Near Walking Trail
Details
- Parcel number: 020736353009.000074
Construction
Type & style
- Home type: SingleFamily
- Property subtype: Single Family Residence
Materials
- Vinyl Siding
Condition
- New construction: No
- Year built: 2016
Utilities & green energy
- Sewer: City
- Water: City
Community & HOA
Community
- Subdivision: Lawton Place
Location
- Region: Fort Wayne
Financial & listing details
- Tax assessed value: $187,000
- Annual tax amount: $1,905
- Date on market: 7/20/2026
Estimated market value
$214,900
$204,000 - $226,000
$1,926/mo
Price history
| Date | Event | Price |
|---|---|---|
| 7/28/2026 | Pending sale | $215,000 |
Source:  IRMLS #202629027 Report a problem IRMLS #202629027 Report a problem | ||
| 7/22/2026 | Price change | $215,000+59.4% |
Source: IRMLS #202629027 Report a problem | ||
| 7/7/2022 | Pending sale | $134,900 |
Source: IRMLS #202227269 Report a problem | ||
| 7/5/2022 | Listed for sale | $134,900 |
Source: IRMLS #202227269 Report a problem | ||
Public tax history
| Year | Property taxes | Tax assessment |
|---|---|---|
| 2025 | $1,753 +7.1% | $187,000 +15.8% |
| 2024 | $1,637 +23.1% | $161,500 +2.3% |
| 2023 | $1,330 +43.6% | $157,800 +23.3% |
| 2022 | $926 +149.3% | $128,000 +27% |
| 2021 | $371 +2.7% | $100,800 +63.4% |
| 2020 | $362 -1.7% | $61,700 +5.5% |
| 2019 | $368 +14.9% | $58,500 |
| 2018 | $320 -9.8% | $58,500 +14.9% |
| 2017 | $355 +88% | $50,900 -7.3% |
| 2016 | $189 -0.3% | $54,900 +56.9% |
| 2014 | $189 -55.4% | $35,000 -46.3% |
| 2013 | $424 -71.9% | $65,200 -24.5% |
| 2011 | $1,510 | $86,400 +117.6% |
| 2010 | -- | $39,700 -33.7% |
| 2007 | -- | $59,900 -3.7% |
| 2005 | -- | $62,200 |
| 2004 | -- | $62,200 +147.8% |
| 2001 | -- | $25,100 +199.9% |
| 1999 | -- | $8,370 |
Find assessor info on the county website
Monthly payment
Est. payment
Payment breakdown
Explore the cost of this home by adjusting the details. Changes won't be saved.Climate risks
Neighborhood: Spy Run
Nearby schools
Schools provided by the listing agent
- Elementary: Forest Park
- Middle: Lakeside
- High: North Side
- District: Fort Wayne Community
Source: IRMLS. This data may not be complete. We recommend contacting the local school district to confirm school assignments for this home.


Similar homes
- $210,0004 bd2 ba1.5k sqft1128 Somerset Ln, Fort Wayne, IN 46805For Sale
 MLS ID #202627841, Alyssa Rosales, Coldwell Banker Real Estate Gr. IRMLS
 - $199,9004 bd2 ba2.5k sqft719 Glazier Ave, Fort Wayne, IN 46805For Sale
 MLS ID #10054015, Amanda Smith. RLMS
 - $189,9003 bd2 ba1.3k sqft1609 Columbia Ave, Fort Wayne, IN 46805For Sale
 MLS ID #202633494, Nathan M Smith, Uptown Realty Group. IRMLS
 - $199,5003 bd2 ba1.6k sqft2707 N Clinton St, Fort Wayne, IN 46805For Sale
 MLS ID #202611120, Vince Brown, Select Realty, LLC. IRMLS
