Skip main navigation
Off market
  • $1,350,700

    606 Levee Pl, Coppell, TX 75019

    4beds
    5,034sqft
    SingleFamily
    Built in 2001
    0.31 Acres Lot
    $1,350,700 Zestimate®
    $268/sqft
    $6,654 Estimated rent

    Home value

    $1,350,700

    $1.26M - $1.46M

    $6,654/mo

    Zestimate® history
    Loading
    Loading...

    Owner options

    List your home for rent

    $6,654/mo

    Rent Zestimate®

    Find your next renter with Zillow Rental Manager. Plus, with online applications, you can quickly screen prospective tenants – for free.

    Learn more

    $6,654/mo

    Rent Zestimate®

    Refinance and save

    $7,646/mo

    Est. payment

    Refinancing to a lower rate could help reduce your monthly payments and save thousands over the life of the loan.

    See today's rates

    $7,646/mo

    Est. payment

    Explore your selling options

    Work with a Zillow partner agent

    Leverage their expertise and Zillow's premium Showcase listings to get your home seen by more buyers.

    Get started

    List with your own agent

    Get your home in front of millions of buyers by listing it on Zillow.

    Learn how to do it

    Sell it yourself

    Take full control of how buyers see your home on Zillow by listing For Sale by Owner (FSBO).

    List your home

    What's special

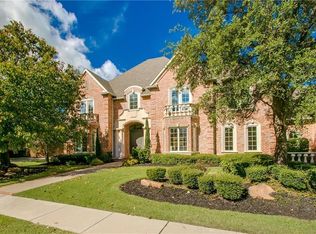
    Charming Coppell custom with exquisite craftsmanship & finish-out. Handscraped wood floors, coffered ceilings, plantation shutters, top-of-the-line appliances + custom lighting & trimwork. 2-story foyer & dramatic hallway w barrel ceiling. Formal living & dining + gorgeous wood study. Butler's pantry or wine room w clear ice maker & bev refrig. Gourmet gran isl kitchen w Thermador Pro gas range & SubZero refrig is open to brkfst room & great room w FP. Private main floor master + decadent spa bath. 2nd main floor bed & bath. Game room w balcony, media room & office up + 2 more beds & baths. Fabulous laundry-mud room. Lovely outdoor oasis w cov patio, FP + sparkling saltwater pool w spa & waterfalls. 3-car gar.

    This property is off market, which means it's not currently listed for sale or rent on Zillow. This may be different from what's available on other websites or public sources.

    Facts & features

    Interior

    Bedrooms & bathrooms
    • Bedrooms: 4
    • Bathrooms: 5
    • Full bathrooms: 4
    • 1/2 bathrooms: 1
    Heating
    • Forced air, Gas
    Cooling
    • Central
    Appliances
    • Included: Dishwasher, Freezer, Microwave, Refrigerator
    Features
    • Cable TV Available, Decorative Lighting, High Speed Internet Available, Plantation Shutters, Vaulted Ceilings, Window Coverings, Bay Windows, Sound System Wiring, Multiple Staircases, Other, Built-in Wine Cooler, Wet Bar, Wainscoting
    • Flooring: Carpet, Hardwood
    • Has fireplace: Yes
    • Fireplace features: Gas Logs, Gas Starter
    Interior area
    • Structure area source: Appraiser
    • Total interior livable area: 5,034 sqft

    Property

    Parking
    • Total spaces: 3
    • Parking features: Garage - Attached
    Features
    • Exterior features: Brick
    • Pool features: In Ground Gunite, Attached Spa, Cleaning System, Heated, Pool Perimeter Fence, Water Feature, Saltwater Pool
    • Has spa: Yes
    • Fencing: Wood, Brick
    Lot
    • Size: 0.31 Acres
    • Features: Some Trees, Subdivision, Landscaped
    Details
    • Parcel number: 180028000B0020000
    • Other equipment: Built-in Microwave, Cooktop - Gas, Dishwasher, Disposal, Built-in Refrigerator/Freezer, Oven-Electric, Plumbed For Gas in Kitchen, Convection Oven, Built-in Icemaker, Commercial Grade Vent, Commercial Grade Range

    Construction

    Type & style
    • Home type: SingleFamily
    • Architectural style: Traditional
    Materials
    • Frame
    • Foundation: Slab
    • Roof: Composition
    Condition
    • Year built: 2001

    Utilities & green energy

    • Utilities for property: City Sewer, City Water, Sidewalk, Concrete, Curbs

    Community & neighborhood

    Security
    • Security features: Unknown
    Location
    • Region: Coppell

    HOA & financial

    HOA
    • Has HOA: Yes
    • HOA fee: $56 monthly
    • Services included: Maintenance of Common Areas

    Other

    Other facts
    • Financing Proposed: Cash, Conventional
    • Architectural Style: Traditional
    • Lot Size Units: Acres
    • Other Equipment: Built-in Microwave, Cooktop - Gas, Dishwasher, Disposal, Built-in Refrigerator/Freezer, Oven-Electric, Plumbed For Gas in Kitchen, Convection Oven, Built-in Icemaker, Commercial Grade Vent, Commercial Grade Range
    • Construction Materials: Brick
    • Utilities: City Sewer, City Water, Sidewalk, Concrete, Curbs
    • County Or Parish: Dallas
    • Energy Saving Features: Ceiling Fans, Gas Water Heater, Programmable Thermostat
    • Exterior Features: Lighting System, Patio Open, Covered Porch(es), Gutters, Patio Covered, Sprinkler System, Balcony, Outdoor Fireplace/Pit
    • Fencing: Wood, Brick
    • Heating: Central Heat-Gas, Central Air-Elec, Additional Water Heater(s), Zoned
    • Interior Features: Cable TV Available, Decorative Lighting, High Speed Internet Available, Plantation Shutters, Vaulted Ceilings, Window Coverings, Bay Windows, Sound System Wiring, Multiple Staircases, Other, Built-in Wine Cooler, Wet Bar, Wainscoting
    • Fireplace Features: Gas Logs, Gas Starter
    • Flooring: Carpet, Ceramic Tile, Wood, Stone
    • Association Type: Mandatory
    • Lot Features: Some Trees, Subdivision, Landscaped
    • Lot Size: Less Than .5 Acre (not Zero)
    • Parking Features: Garage, Garage Door Opener, Attached, Front, Swing Drive
    • Structural Style: Single Detached
    • Pool Features: In Ground Gunite, Attached Spa, Cleaning System, Heated, Pool Perimeter Fence, Water Feature, Saltwater Pool
    • Security Features: Unknown
    • Building Area Source: Appraiser
    • Foundation Details: Slab
    • Possession: Negotiable, Closing/Funding
    • Roof: Composition
    • Soil Type: Unknown
    • Association Fee Includes: Maintenance of Common Areas
    • Transaction Type: For Sale
    • Multi Parcel IDYN: 0
    • Country: United States

    Price history

    DateEventPrice
    1/31/2020Sold--
    Source: Agent Provided Report a problem
    1/22/2020Pending sale$864,900$172/sqft
    Source: RE/MAX DFW Associates #14174221 Report a problem
    10/4/2019Listed for sale$864,900+6.9%$172/sqft
    Source: RE/MAX DFW Associates #14174221 Report a problem
    9/27/2011Sold--
    Source: Agent Provided Report a problem
    7/16/2011Listed for sale$809,000$161/sqft
    Source: DRO Coppell Inc #11628754 Report a problem

    Public tax history

    YearProperty taxesTax assessment
    2025$21,155 +6.6%$1,251,600 +4.3%
    2024$19,846 +5.4%$1,200,000 +11.1%
    2023$18,837 -24.7%$1,080,000
    2022$25,009 +19.6%$1,080,000 +28.6%
    2021$20,903 +6.6%$840,000
    2020$19,605 $840,000 -9.1%
    2019-- $923,990
    2018-- $923,990
    2017-- $923,990
    2016$15,679 -22.8%$923,990 +10.6%
    2015$20,305 $835,730 +4.1%
    2014$20,305 $802,810
    2013-- --
    2012-- --
    2011-- --
    2010-- --
    2009-- --
    2008-- --
    2007-- --
    2005-- --
    2004-- --
    2003-- --
    2002-- --
    2001-- --

    Find assessor info on the county website

    Neighborhood: Magnolia Park

    Nearby schools

    GreatSchools rating
    Schools provided by the listing agent
    • Elementary: Dentoncree
    • Middle: Coppellnor
    • High: Coppell
    • District: Coppell ISD

    Source: The MLS. This data may not be complete. We recommend contacting the local school district to confirm school assignments for this home.

    Get a cash offer in 3 minutes
    Find out how much your home could sell for in as little as 3 minutes with a no-obligation cash offer.
    Estimated market value
    $1,350,700
    Get a cash offer in 3 minutes
    Find out how much your home could sell for in as little as 3 minutes with a no-obligation cash offer.
    Estimated market value
    $1,350,700