Skip main navigation
Sold for $163,650
  • $163,650

    606 Lindsey St, Reidsville, NC 27320

    2beds
    1,278sqft
    Stick/Site Built, Residential, Single Family Residence
    Built in 1920
    0.37 Acres Lot
    $163,600 Zestimate®
    $--/sqft
    $1,321 Estimated rent

    Home value

    $163,600

    $155,000 - $172,000

    $1,321/mo

    Zestimate® history
    Loading
    Loading...

    Owner options

    List your home for rent

    $1,321/mo

    Rent Zestimate®

    Find your next renter with Zillow Rental Manager. Plus, with online applications, you can quickly screen prospective tenants – for free.

    Learn more

    $1,321/mo

    Rent Zestimate®

    Refinance and save

    $1,047/mo

    Est. payment

    Refinancing to a lower rate could help reduce your monthly payments and save thousands over the life of the loan.

    See today's rates

    $1,047/mo

    Est. payment

    Explore your selling options

    Work with a Zillow partner agent

    Leverage their expertise and Zillow's premium Showcase listings to get your home seen by more buyers.

    Get started

    List with your own agent

    Get your home in front of millions of buyers by listing it on Zillow.

    Learn how to do it

    Sell it yourself

    Take full control of how buyers see your home on Zillow by listing For Sale by Owner (FSBO).

    List your home

    What's special

    Walk-in basementBeautiful wood floorsDetailed woodworkScreened porchWarm and inviting atmospherePreserved original featuresPorcelain door knobs
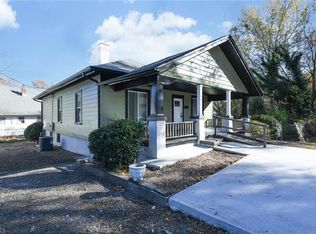
    Step into the rich history of 606 Lindsey Street, a home that reflects the legacy of its past owners and the craftsmanship of an earlier era in the late 1800's. Passed down through generations and thoughtfully cared for over time, this property tells a story of pride in ownership and enduring quality. From the moment you enter, you’ll appreciate the preserved original features—porcelain door knobs, detailed woodwork, and beautiful wood floors that echo the character of those who called it home before. These timeless elements offer a glimpse into the home’s heritage while creating a warm and inviting atmosphere. Enjoy peaceful summer days on the screened porch, a favorite gathering place for past owners, perfect for relaxing and unwinding. The walk-in basement provides excellent potential, easily converted into a workshop or storage, adding even more versatility for today’s lifestyle. 606 Lindsey Street is more than a home—it’s a continuation of its story, ready for its next chapter.

    Zillow last checked:

    Listing updated:

    Listed by:

    Teresa S. Knowles 336-613-8835,

    CENTURY 21 THE KNOWLES TEAM

    Bought with:

    Renee Stanley, 289388

    CENTURY 21 THE KNOWLES TEAM

    Source: Triad MLS,MLS#: 1215630MLS LogoOriginating MLS: Greensboro

    Facts & features

    Interior

    Bedrooms & bathrooms
    • Bedrooms: 2
    • Bathrooms: 2
    • Full bathrooms: 1
    • 1/2 bathrooms: 1
    • Main level bathrooms: 2
    Primary bedroom
    • Level: Main
    • Dimensions: 15.25 x 14.17
    Bedroom 2
    • Level: Main
    • Dimensions: 10.75 x 13.92
    Dining room
    • Level: Main
    • Dimensions: 13.25 x 15.17
    Entry
    • Level: Main
    • Dimensions: 5.25 x 21.17
    Kitchen
    • Level: Main
    • Dimensions: 11.58 x 9.58
    Laundry
    • Level: Main
    • Dimensions: 5.83 x 3.67
    Living room
    • Level: Main
    • Dimensions: 15.92 x 13.17
    Heating
    • Forced Air, Natural Gas
    Cooling
    • Central Air
    Appliances
    • Included: Free-Standing Range, Range Hood, Electric Water Heater
    • Laundry: Dryer Connection, In Basement, Main Level, Washer Hookup
    Features
    • Ceiling Fan(s)
    • Flooring: Wood
    • Basement: Unfinished, Basement
    • Attic: Pull Down Stairs
    • Has fireplace: No
    Interior area
    • Total structure area: 1,643
    • Total interior livable area: 1,278 sqft
    • Finished area above ground: 1,278

    Property

    Parking
    • Total spaces: 2
    • Parking features: Carport, Driveway, Gravel, Detached Carport
    • Garage spaces: 2
    • Has carport: Yes
    • Has uncovered spaces: Yes
    Features
    • Levels: One
    • Stories: 1
    • Patio & porch: Porch
    • Pool features: None
    Lot
    • Size: 0.37 Acres
    • Dimensions: 100 x 162
    • Features: City Lot, Historic District, Near Public Transit, See Remarks
    Details
    • Parcel number: 154538
    • Zoning: R6RD
    • Special conditions: Owner Sale

    Construction

    Type & style
    • Home type: SingleFamily
    • Architectural style: Bungalow
    • Property subtype: Stick/Site Built, Residential, Single Family Residence
    Materials
    • Wood Siding
    Condition
    • Year built: 1920

    Utilities & green energy

    • Sewer: Public Sewer
    • Water: Public

    Community & HOA

    HOA
    • Has HOA: No
    Location
    • Region: Reidsville

    Financial & listing details

    • Tax assessed value: $108,544
    • Annual tax amount: $1,346
    • Date on market: 4/17/2026
    • Cumulative days on market: 4 days
    • Listing agreement: Exclusive Right To Sell
    • Listing terms: Cash,Conventional

    Price history

    DateEventPrice
    6/4/2026Sold$163,650+2.3%
    Source: Triad MLS #1215630 Report a problem
    4/21/2026Pending sale$159,900
    Source: Triad MLS #1215630 Report a problem
    4/17/2026Listed for sale$159,900+358.2%
    Source: Triad MLS #1215630 Report a problem
    1/20/2009Listing removed$34,900$27/sqft
    Source: Systems Engineering, Inc. #75427 Report a problem
    12/27/2008Price change$34,900-22.3%$27/sqft
    Source: Systems Engineering, Inc. #75427 Report a problem
    11/14/2008Price change$44,900-26.6%$35/sqft
    Source: Systems Engineering, Inc. #75427 Report a problem
    11/12/2008Listed for sale$61,200-25.7%$48/sqft
    Source: Systems Engineering, Inc. #75427 Report a problem
    9/8/2008Sold$82,398+5.8%$64/sqft
    Source: Public Record Report a problem
    1/19/2005Sold$77,900
    Source: Triad MLS #G337792 Report a problem

    Public tax history

    YearProperty taxesTax assessment
    2024$1,346 +63.7%$108,544 +89.4%
    2023$822 $57,324
    2022$822 $57,324
    2021$822 $57,324
    2020$822 $57,324
    2019$822 -11.5%$57,324 -11.4%
    2018$929 -1%$64,683
    2017$938 $64,683
    2015$938 +1%$64,683
    2014$929 -7.6%$64,683 -7.7%
    2008$1,005 $70,049
    2007$1,005 +17.3%$70,049 +6.7%
    2004$857 $65,651
    2003$857 +31.2%$65,651 +37.7%
    2002$653 +3.8%$47,664
    2001$629 $47,664
    Find assessor info on the county website

    Neighborhood: 27320

    Nearby schools

    GreatSchools rating
    Schools provided by the listing agent
    • Elementary: Moss Street
    • Middle: Reidsville
    • High: Reidsville

    Source: Triad MLS. This data may not be complete. We recommend contacting the local school district to confirm school assignments for this home.

    Get a cash offer in 3 minutes
    Find out how much your home could sell for in as little as 3 minutes with a no-obligation cash offer.
    Estimated market value
    $163,600
    Get a cash offer in 3 minutes
    Find out how much your home could sell for in as little as 3 minutes with a no-obligation cash offer.
    Estimated market value
    $163,600