Skip main navigation
Closed
  • $1,825,000

    606 Loridans Dr NE, Atlanta, GA 30342

    6beds
    8,325sqft
    Single Family Residence, Residential
    Built in 2004
    0.63 Acres Lot
    $2,147,100 Zestimate®
    $219/sqft
    $10,629 Estimated rent

    Home value

    $2,147,100

    $1.95M - $2.36M

    $10,629/mo

    Zestimate® history
    Loading
    Loading...

    Owner options

    List your home for rent

    $10,629/mo

    Rent Zestimate®

    Find your next renter with Zillow Rental Manager. Plus, with online applications, you can quickly screen prospective tenants – for free.

    Learn more

    $10,629/mo

    Rent Zestimate®

    Refinance and save

    $11,135/mo

    Est. payment

    Refinancing to a lower rate could help reduce your monthly payments and save thousands over the life of the loan.

    See today's rates

    $11,135/mo

    Est. payment

    Explore your selling options

    Work with a Zillow partner agent

    Leverage their expertise and Zillow's premium Showcase listings to get your home seen by more buyers.

    Get started

    List with your own agent

    Get your home in front of millions of buyers by listing it on Zillow.

    Learn how to do it

    Sell it yourself

    Take full control of how buyers see your home on Zillow by listing For Sale by Owner (FSBO).

    List your home

    What's special

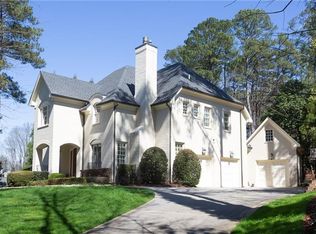
    Welcome to 606 Loridans, an unparalleled residence situated in the highly sought-after Sarah Smith School District of North Buckhead. Upon arrival, you'll be captivated by the soaring 10-foot ceilings that gracefully extend throughout the main level. The kitchen, adorned with professional-grade appliances, seamlessly integrates with a cozy breakfast area and a welcoming keeping room. Step outside to the covered porch, complete with an enchanting outdoor fireplace and substantial grill area, offering the perfect ambiance for both entertaining and relaxation. The main floor boasts a sophisticated study with its own fireplace, alongside the elegant living and dining spaces. Ascend to the upper level to discover the spacious primary suite, featuring a tranquil sitting area and yet another fireplace, providing a serene retreat. Accompanying the primary suite upstairs are three generously-appointed secondary bedrooms. For guests seeking privacy, the terrace level offers a secluded bedroom and bathroom, alongside a plethora of amenities including a media room, playroom, and ample storage space. Outside, a gated driveway leads to a two-car garage, with a charming one bed, one bath pied- -terre above, boasting two walk-in closets for added convenience. This home embodies tranquility and sophistication, all within minutes of premier shopping, verdant parks, top-rated schools, and fine dining establishments. 606 Loridans promises a lifestyle of luxury in an unbeatable location.

    Zillow last checked:

    Listing updated:

    Listed by:

    Michelle Hollberg,

    Harry Norman Realtors

    Bought with:

    Tracy Noble, 410007

    Dorsey Alston Realtors

    LAURA HUGHEN, 171159

    Dorsey Alston Realtors

    Source: FMLS GA,MLS#: 7406073MLS Logo

    Facts & features

    Interior

    Bedrooms & bathrooms
    • Bedrooms: 6
    • Bathrooms: 6
    • Full bathrooms: 5
    • 1/2 bathrooms: 1
    Rooms
    • Room types: Bonus Room, Den, Exercise Room, Family Room, Game Room, Living Room, Loft, Media Room, Office
    Primary bedroom
    • Features: In-Law Floorplan, Oversized Master, Sitting Room
    • Level: In-Law Floorplan, Oversized Master, Sitting Room
    Bedroom
    • Features: In-Law Floorplan, Oversized Master, Sitting Room
    Primary bathroom
    • Features: Double Vanity, Separate His/Hers, Separate Tub/Shower, Whirlpool Tub
    Dining room
    • Features: Butlers Pantry, Seats 12+
    Kitchen
    • Features: Breakfast Bar, Breakfast Room, Cabinets White, Eat-in Kitchen, Keeping Room, Kitchen Island, Pantry Walk-In, Stone Counters, View to Family Room
    Heating
    • Central, Natural Gas
    Cooling
    • Central Air, Electric
    Appliances
    • Included: Dishwasher, Disposal, Double Oven, Dryer, Electric Oven, Gas Cooktop, Gas Water Heater, Range Hood, Refrigerator, Self Cleaning Oven, Washer
    • Laundry: In Hall, Laundry Room, Upper Level
    Features
    • Beamed Ceilings, Bookcases, Central Vacuum, Double Vanity, Entrance Foyer, Entrance Foyer 2 Story, High Ceilings 9 ft Main, High Ceilings
    • Flooring: Carpet, Ceramic Tile, Hardwood, Laminate
    • Windows: Insulated Windows, Plantation Shutters
    • Basement: Daylight,Exterior Entry,Finished,Finished Bath,Full,Interior Entry
    • Attic: Pull Down Stairs
    • Number of fireplaces: 4
    • Fireplace features: Family Room, Living Room, Master Bedroom, Outside
    • Common walls with other units/homes: No Common Walls
    Interior area
    • Total structure area: 8,325
    • Total interior livable area: 8,325 sqft
    • Finished area above ground: 8,325
    • Finished area below ground: 0

    Property

    Parking
    • Total spaces: 2
    • Parking features: Attached, Garage, Garage Door Opener, Kitchen Level
    • Attached garage spaces: 2
    Accessibility
    • Accessibility features: None
    Features
    • Levels: Three Or More
    • Patio & porch: Covered, Deck, Front Porch
    • Exterior features: Gas Grill, Private Yard, Rain Gutters, No Dock
    • Pool features: None
    • Has spa: Yes
    • Spa features: Bath, None
    • Fencing: Back Yard
    • Has view: Yes
    • View description: City
    • Waterfront features: None
    • Body of water: None
    Lot
    • Size: 0.63 Acres
    • Dimensions: 89x289x135x236
    • Features: Back Yard, Front Yard, Landscaped, Private, Sloped
    Details
    • Additional structures: Carriage House, Garage(s)
    • Parcel number: 17 006500080289
    • Other equipment: Generator
    • Horse amenities: None

    Construction

    Type & style
    • Home type: SingleFamily
    • Architectural style: Traditional
    • Property subtype: Single Family Residence, Residential
    Materials
    • Brick 4 Sides
    • Foundation: None
    • Roof: Composition
    Condition
    • Resale
    • New construction: No
    • Year built: 2004
    Details
    • Warranty included: Yes

    Utilities & green energy

    • Electric: 110 Volts, 220 Volts, 220 Volts in Laundry
    • Sewer: Public Sewer
    • Water: Public
    • Utilities for property: Cable Available, Electricity Available, Natural Gas Available, Phone Available, Underground Utilities, Water Available
    Green energy
    • Energy efficient items: Appliances, Doors, HVAC, Insulation, Lighting
    • Energy generation: None

    Community & HOA

    Community
    • Features: Gated, Near Public Transport, Near Schools, Near Shopping, Park, Public Transportation, Sidewalks, Street Lights
    • Security: Fire Alarm, Security Gate, Smoke Detector(s)
    • Subdivision: North Buckhead
    HOA
    • Has HOA: No
    Location
    • Region: Atlanta

    Financial & listing details

    • Price per square foot: $219/sqft
    • Tax assessed value: $1,750,400
    • Annual tax amount: $28,672
    • Date on market: 6/18/2024
    • Cumulative days on market: 55 days
    • Listing terms: 1031 Exchange,Cash,Conventional
    • Ownership: Other
    • Electric utility on property: Yes
    • Road surface type: Paved

    Price history

    DateEventPrice
    7/19/2024Sold$1,825,000-8.7%$219/sqft
    Source: FMLS GA #7406073 Report a problem
    6/26/2024Pending sale$1,999,500$240/sqft
    Source: GAMLS #10321214 Report a problem
    6/18/2024Price change$1,999,500-5.7%$240/sqft
    Source: GAMLS #10321214 Report a problem
    6/3/2024Price change$2,120,000-4.5%$255/sqft
    Source: GAMLS #10278042 Report a problem
    5/21/2024Price change$2,220,000-3.3%$267/sqft
    Source: GAMLS #10278042 Report a problem
    4/29/2024Listed for sale$2,295,000+64.5%$276/sqft
    Source: GAMLS #10278042 Report a problem
    3/17/2023Listing removed--
    Source: FMLS GA #7179326 Report a problem
    2/21/2023Listed for rent$13,000$2/sqft
    Source: FMLS GA #7179326 Report a problem
    2/21/2023Listing removed--
    Source: FMLS GA #7165628 Report a problem
    1/20/2023Listed for rent$13,000$2/sqft
    Source: FMLS GA #7165628 Report a problem
    12/2/2022Listing removed--
    Source: Zillow Rental Network_1 Report a problem
    10/6/2022Listed for rent$13,000$2/sqft
    Source: Zillow Rental Network_1 #7126166 Report a problem
    7/25/2022Listing removed--
    Source: Zillow Rental Network_1 Report a problem
    6/17/2022Listed for rent$13,000$2/sqft
    Source: Zillow Rental Network_1 #10055595 Report a problem
    8/28/2014Sold$1,395,500-5.4%$168/sqft
    Source: FMLS GA #5273267 Report a problem
    8/8/2014Pending sale$1,475,000$177/sqft
    Source: Keller Williams Realty Buckhead #5273267 Report a problem
    6/19/2014Price change$1,475,000-1.6%$177/sqft
    Source: Keller Williams Realty Buckhead #5273267 Report a problem
    5/3/2014Price change$1,499,000-3.3%$180/sqft
    Source: Keller Williams Realty Buckhead #5273267 Report a problem
    4/17/2014Price change$1,550,000-3.1%$186/sqft
    Source: Keller Williams Realty Buckhead #5273267 Report a problem
    4/8/2014Listed for sale$1,600,000+28%$192/sqft
    Source: Keller Williams Realty Buckhead #5273267 Report a problem
    11/28/2006Sold$1,250,000+0.8%$150/sqft
    Source: Public Record Report a problem
    1/26/2005Sold$1,240,000+293.7%$149/sqft
    Source: Public Record Report a problem
    7/2/2003Sold$315,000$38/sqft
    Source: Public Record Report a problem

    Public tax history

    YearProperty taxesTax assessment
    2024$28,665 +28.3%$700,160
    2023$22,335 +1.4%$700,160 +15.1%
    2022$22,021 +3%$608,080 +3%
    2021$21,383 -15.4%$590,360 -3.3%
    2020$25,262 +5.6%$610,200 +3.8%
    2019$23,912 $588,000 -5.4%
    2018$23,912 $621,320 +27.3%
    2017$23,912 +17.5%$488,040
    2016$20,358 +1.5%$488,040 -0.6%
    2015$20,058 $490,760
    2014-- $490,760 +6.7%
    2013$4,584 -77.2%$460,000 -4.4%
    2012$20,098 $481,160
    2011-- $481,160 -7.5%
    2010$21,895 $519,920
    2009-- $519,920
    2008-- $519,920 -0.1%
    2007$5,480 $520,360 +7.9%
    2005-- $482,040 +269.2%
    2004$5,641 $130,560
    Find assessor info on the county website

    Neighborhood: North Buckhead

    Nearby schools

    GreatSchools rating
    Schools provided by the listing agent
    • Elementary: Sarah Rawson Smith
    • Middle: Willis A. Sutton
    • High: North Atlanta

    Source: FMLS GA. This data may not be complete. We recommend contacting the local school district to confirm school assignments for this home.

    Get a cash offer in 3 minutes
    Find out how much your home could sell for in as little as 3 minutes with a no-obligation cash offer.
    Estimated market value
    $2,147,100
    Get a cash offer in 3 minutes
    Find out how much your home could sell for in as little as 3 minutes with a no-obligation cash offer.
    Estimated market value
    $2,147,100