Skip main navigation
Closed
  • $67,500

    606 Louise Dr W, Mobile, AL 36606

    3beds
    1,086sqft
    Residential
    Built in 1988
    7,579 Square Feet Lot
    $127,900 Zestimate®
    $62/sqft
    $1,187 Estimated rent

    Home value

    $127,900

    $109,000 - $146,000

    $1,187/mo

    Zestimate® history
    Loading
    Loading...

    Owner options

    List your home for rent

    $1,187/mo

    Rent Zestimate®

    Find your next renter with Zillow Rental Manager. Plus, with online applications, you can quickly screen prospective tenants – for free.

    Learn more

    $1,187/mo

    Rent Zestimate®

    Refinance and save

    $315/mo

    Est. payment

    Refinancing to a lower rate could help reduce your monthly payments and save thousands over the life of the loan.

    See today's rates

    $315/mo

    Est. payment

    Explore your selling options

    Work with a Zillow partner agent

    Leverage their expertise and Zillow's premium Showcase listings to get your home seen by more buyers.

    Get started

    List with your own agent

    Get your home in front of millions of buyers by listing it on Zillow.

    Learn how to do it

    Sell it yourself

    Take full control of how buyers see your home on Zillow by listing For Sale by Owner (FSBO).

    List your home

    What's special

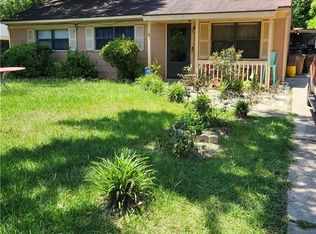
    This 3 bedroom brick home is centrally located with easy access to I-10 and I-65. The home features hardwood flooring through out with the exception of the kitchen, bathroom and utility room where there is ceramic tile. The kitchen has stained cabinets and a laminate counter top. When you enter the home there is a foyer that looks into the living room. There in the living room there is a lot of natural lighting. It's a spacious room with hardwood floors. The kitchen has a side entry door for easy access when bringing in groceries. All the bedrooms have hardwood floors and ceiling fans. The bathroom has a tile surround for the shower/tub area. Outside the home features a nice size yard, concrete driveway, fenced backyard, covered patio, storage building and a covered area. This home is being sold as is.

    Zillow last checked:

    Listing updated:

    Listed by:

    Leanne Carpenter 251-422-4149,

    RE/MAX Realty Professionals

    Bought with:

    Non Member

    Source: Baldwin Realtors,MLS#: 354142MLS Logo

    Facts & features

    Interior

    Bedrooms & bathrooms
    • Bedrooms: 3
    • Bathrooms: 1
    • Full bathrooms: 1
    • Main level bedrooms: 3
    Rooms
    • Room types: Living Room
    Primary bedroom
    • Level: Main
    • Area: 132
    • Dimensions: 12 x 11
    Bedroom 2
    • Level: Main
    • Area: 130
    • Dimensions: 13 x 10
    Bedroom 3
    • Level: Main
    • Area: 99
    • Dimensions: 11 x 9
    Dining room
    • Features: Lvg/Dng Combo
    Kitchen
    • Level: Main
    • Area: 120
    • Dimensions: 12 x 10
    Living room
    • Level: Main
    • Area: 272
    • Dimensions: 17 x 16
    Heating
    • Central
    Appliances
    • Included: Dishwasher, Electric Range
    • Laundry: Main Level
    Features
    • Flooring: Tile, Wood
    • Has basement: No
    • Has fireplace: No
    Interior area
    • Total structure area: 1,086
    • Total interior livable area: 1,086 sqft

    Property

    Parking
    • Parking features: None
    Features
    • Levels: One
    • Stories: 1
    • Patio & porch: Patio
    • Fencing: Fenced
    • Has view: Yes
    • View description: None
    • Waterfront features: No Waterfront
    Lot
    • Size: 7,579 Square Feet
    • Dimensions: 60 x 127
    • Features: Less than 1 acre
    Details
    • Parcel number: 2909510004062.

    Construction

    Type & style
    • Home type: SingleFamily
    • Architectural style: Ranch
    • Property subtype: Residential
    Materials
    • Brick
    • Foundation: Slab
    • Roof: Composition
    Condition
    • Resale
    • New construction: No
    • Year built: 1988

    Utilities & green energy

    • Gas: Gas-Natural
    • Utilities for property: Natural Gas Connected, Sewer Available, Water Available
    Green energy
    • Energy efficient items: None

    Community & HOA

    Community
    • Features: None
    • Subdivision: Westgate
    HOA
    • Has HOA: No
    Location
    • Region: Mobile

    Financial & listing details

    • Price per square foot: $62/sqft
    • Tax assessed value: $54,800
    • Annual tax amount: $247
    • Price range: $67.5K - $67.5K
    • Date on market: 11/17/2023
    • Ownership: Whole/Full

    Price history

    DateEventPrice
    7/23/2024Listing removed--
    Source: Zillow Rentals Report a problem
    6/12/2024Listed for rent$1,450$1/sqft
    Source: Zillow Rentals Report a problem
    11/17/2023Sold$67,500-2.9%$62/sqft
    Source: Baldwin Realtors #354142 Report a problem
    11/11/2023Pending sale$69,500$64/sqft
    Source: RE/Max of Alabama #7301281 Report a problem
    11/9/2023Listed for sale$69,500$64/sqft
    Source: GCMLS #7301281 Report a problem

    Public tax history

    YearProperty taxesTax assessment
    2025$696 +147.7%$10,960 +100%
    2024$281 +0.9%$5,480 +0.7%
    2023$278 +12.9%$5,440 +10.1%
    2022$247 $4,940
    2021$247 -14.5%$4,940 -11.8%
    2020$289 +15.2%$5,600 +12%
    2019$251 -3.8%$5,000
    2018$261 -7.7%$5,000 -9.1%
    2017$282 $5,500 -0.7%
    2016$282 -0.9%$5,540 +3%
    2013$285 -16.7%$5,380 -16.5%
    2010$342 +62%$6,440 +47%
    2003$211 $4,380
    2002$211 +39.2%$4,380 +29.6%
    2001$152 +36.5%$3,380
    2000$111 $3,380
    Find assessor info on the county website

    Neighborhood: Brookwood

    Nearby schools

    GreatSchools rating
    Get a cash offer in 3 minutes
    Find out how much your home could sell for in as little as 3 minutes with a no-obligation cash offer.
    Estimated market value
    $127,900
    Get a cash offer in 3 minutes
    Find out how much your home could sell for in as little as 3 minutes with a no-obligation cash offer.
    Estimated market value
    $127,900