Charming 3-Bedroom, 2-Bath Home on a Large Lot with Pool – Midway ISD!
Welcome to this beautifully updated 3-bedroom, 2-bath home located in the desirable Midway ISD, just minutes from Speegleville Elementary. Nestled on a spacious lot, this property offers the perfect mix of comfort, style, and outdoor living.
Inside, you’ll find brand new luxury vinyl plank flooring throughout, adding a modern touch and easy maintenance. The bright, open living area features updated windows and a cozy woodburning fireplace, ideal for relaxing evenings with family and friends.
Step outside to your private backyard oasis, complete with an above-ground pool and deck, new fencing, plus a large shaded patio; perfect for outdoor dining, entertaining, or simply enjoying a quiet afternoon in the shade.
With its inviting updates, ample outdoor space, and excellent location, this home is move-in ready and full of charm. Don’t miss your chance to make it yours!
Sold
Price Unknown
606 Lyndon Dr, Woodway, TX 76712
3beds
1,604sqft
Single Family Residence
Built in 1988
0.36 Acres Lot
$262,400 Zestimate®
$--/sqft
$1,972 Estimated rent
Home value
$262,400
$244,000 - $283,000
$1,972/mo
Zestimate® history
Owner options
List your home for rent
$1,972/mo
Rent Zestimate®
Find your next renter with Zillow Rental Manager. Plus, with online applications, you can quickly screen prospective tenants – for free.
$1,972/mo
Rent Zestimate®
Refinance and save
Refinancing to a lower rate could help reduce your monthly payments and save thousands over the life of the loan.
Explore your selling options
Work with a Zillow partner agent
Leverage their expertise and Zillow's premium Showcase listings to get your home seen by more buyers.
Get startedList with your own agent
Get your home in front of millions of buyers by listing it on Zillow.
Learn how to do itSell it yourself
Take full control of how buyers see your home on Zillow by listing For Sale by Owner (FSBO).
List your homeWhat's special
Cozy woodburning fireplaceNew fencingLarge lotPrivate backyard oasisLarge shaded patioUpdated windowsAbove-ground pool and deck
Zillow last checked:
Listing updated:
Listed by:
Joslyn Horn 740149,
Camille Johnson 254-405-6162
Bought with:
Angie Lauderdale
Duck Brothers Real Estate
Source: NTREIS,MLS#: 21091605
Facts & features
Interior
Bedrooms & bathrooms
- Bedrooms: 3
- Bathrooms: 2
- Full bathrooms: 2
Primary bedroom
- Features: Ceiling Fan(s), En Suite Bathroom
- Level: First
- Dimensions: 0 x 0
Kitchen
- Features: Built-in Features, Ceiling Fan(s), Eat-in Kitchen
- Level: First
- Dimensions: 0 x 0
Living room
- Features: Ceiling Fan(s), Fireplace
- Level: First
- Dimensions: 0 x 0
Heating
- Electric
Cooling
- Central Air, Electric
Appliances
- Included: Dishwasher, Electric Range
- Laundry: Washer Hookup, Dryer Hookup, ElectricDryer Hookup, Laundry in Utility Room
Features
- Other
- Flooring: Luxury Vinyl Plank
- Windows: Window Coverings
- Has basement: No
- Number of fireplaces: 1
- Fireplace features: Masonry, Wood Burning
Interior area
- Total interior livable area: 1,604 sqft
Property
Parking
- Total spaces: 2
- Parking features: Driveway
- Attached garage spaces: 2
- Has uncovered spaces: Yes
Features
- Levels: One
- Stories: 1
- Patio & porch: Rear Porch, Covered, Patio
- Pool features: Above Ground, Pool
- Fencing: Back Yard,Wood
Lot
- Size: 0.36 Acres
Details
- Parcel number: 360769000002019
Construction
Type & style
- Home type: SingleFamily
- Architectural style: Detached
- Property subtype: Single Family Residence
Materials
- Brick
- Foundation: Slab
- Roof: Composition
Condition
- Year built: 1988
Utilities & green energy
- Sewer: Septic Tank
- Utilities for property: Septic Available
Community & HOA
Community
- Subdivision: Ravenna Manuel
HOA
- Has HOA: No
Location
- Region: Woodway
Financial & listing details
- Tax assessed value: $265,630
- Annual tax amount: $3,386
- Date on market: 10/30/2025
- Cumulative days on market: 19 days
- Listing terms: Cash,Conventional,VA Loan
Price history
| Date | Event | Price |
|---|---|---|
| 12/12/2025 | Sold | -- |
Source: NTREIS #21091605 Report a problem | ||
| 11/29/2025 | Pending sale | $279,000$174/sqft |
Source: NTREIS #21091605 Report a problem | ||
| 11/19/2025 | Contingent | $279,000$174/sqft |
Source: NTREIS #21091605 Report a problem | ||
| 10/30/2025 | Listed for sale | $279,000+114.8%$174/sqft |
Source: NTREIS #21091605 Report a problem | ||
| 1/16/2010 | Listing removed | $129,900$81/sqft |
Source: Jim Stewart, Realtors #133121 Report a problem | ||
| 9/1/2009 | Listed for sale | $129,900$81/sqft |
Source: Coldwell Banker Jim Stewart, Realtors #133121 Report a problem | ||
Public tax history
| Year | Property taxes | Tax assessment |
|---|---|---|
| 2025 | $2,169 -2.7% | $265,630 +8.9% |
| 2024 | $2,229 +16.4% | $243,830 +8% |
| 2023 | $1,914 -26.6% | $225,787 +10% |
| 2022 | $2,607 -3.9% | $205,261 +10% |
| 2021 | $2,711 | $186,601 +10% |
| 2020 | -- | $169,637 +10% |
| 2019 | $2,200 | $154,215 -6.3% |
| 2018 | $2,200 +8.8% | $164,560 +29.1% |
| 2017 | $2,021 +1.2% | $127,450 +5.7% |
| 2016 | $1,998 | $120,550 +4.1% |
| 2015 | $1,998 | $115,830 -1.5% |
| 2014 | $1,998 | $117,550 +2.1% |
| 2012 | -- | $115,169 -5.9% |
| 2011 | -- | $122,341 |
| 2010 | -- | $122,341 +6.8% |
| 2009 | -- | $114,515 -1.1% |
| 2008 | -- | $115,766 +2.4% |
| 2007 | -- | $113,045 |
| 2006 | -- | $113,045 -0.4% |
| 2005 | -- | $113,541 +19.6% |
| 2004 | -- | $94,965 |
Find assessor info on the county website
Neighborhood: Willow Grove
Nearby homes
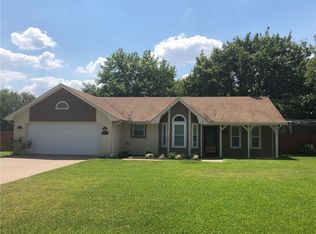
- $308,6003 bd2 ba1.5k sqft604 Lyndon Dr, Woodway, TX 76712Off Market
- $378,7001 bd2 ba2.2k sqft107 Alice Cir, Woodway, TX 76712Off Market
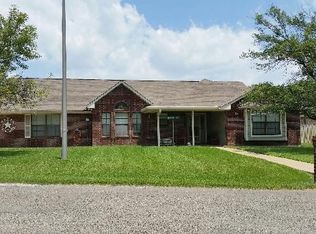
- $277,3003 bd2 ba1.7k sqft610 Lyndon Dr, Woodway, TX 76712Off Market
- $302,1003 bd2 ba1.9k sqft105 Alice Cir, Woodway, TX 76712Off Market
- $70,580-- bd-- ba-- sqftLyndon Dr, Lyndon, TX 76712Off Market
- $287,9003 bd2 ba1.6k sqft602 Lyndon Dr, Woodway, TX 76712Off Market
- $330,5003 bd2 ba2k sqft605 Lyndon Dr, Woodway, TX 76712Off Market
- $293,6003 bd2 ba2k sqft609 Lyndon Dr, Woodway, TX 76712Off Market
Nearby schools
GreatSchools rating
- 8/10Speegleville Elementary SchoolGrades: PK-5Distance: 0.4 mi
- 8/10River Valley Middle SchoolGrades: 6-8Distance: 4.6 mi
- 8/10Midway High SchoolGrades: 9-12Distance: 7.3 mi
Schools provided by the listing agent
- Elementary: Speegleville
- Middle: River Valley
- High: Midway
- District: Midway ISD
Source: NTREIS. This data may not be complete. We recommend contacting the local school district to confirm school assignments for this home.
- Texas
- McLennan County
- Woodway
- 76712
- Willow Grove
- 606 Lyndon Dr
Nearby cities
Nearby neighborhoods
Nearby zip codes
Other Woodway Topics
