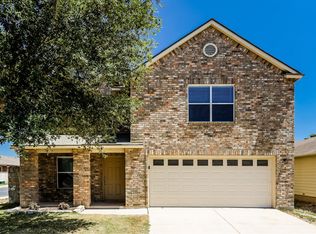
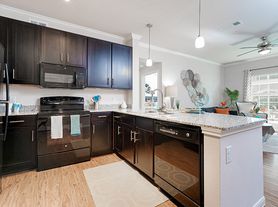
Beautiful, well cared for 4/3.5/2 home featuring 2 living areas and 2 Master bedrooms (one downstairs and one upstairs), each with their own private bathroom and walk in closet. Hand scraped hickory flooring and porcelain tile throughout first floor along with unique architectural crown molding in living room and Master bedrooms. Newly painted cabinets and new stainless steel appliances add to the kitchen layout. Downstairs Master bathroom newly remodeled with custom built walk-in shower, new vanity with double undermount sinks, quartz countertops and lighted vanity mirror. Downstairs 1/2 bath also remodeled with new quartz countertop, undermount sink and new fixtures. Upstairs master bathroom boasts large double vanity, garden tub and separate shower. Upstairs features a second living area along with 2 large secondary bedrooms which share a full bathroom. Nice, shaded backyard with both covered and open patio. Conveniently located with easy access to shopping, schools and major highways.
No smoking allowed. Single family residence only. No multiple family or roommate situations allowed. Each occupant over the age of 18 years needs to complete an application. Tenant responsible for utilities and yard maintenance. Minimum 12 month lease. Refrigerator is included and functions properly but is not warrantied.
House for rent
Accepts Zillow applications
$2,300/mo
606 Lynx Mtn, San Antonio, TX 78251
4beds
2,553sqft
This listing now includes required monthly fees in the total monthly price. Price shown reflects the lease term provided. Learn more|
Single family residence
Available Mon Aug 10 2026
Cats, dogs OK
Air conditioner, central air
Hookups laundry
Central, heat pump
What's special
Newly painted cabinetsHand scraped hickory flooringQuartz countertopsNew stainless steel appliancesRefrigerator is includedLighted vanity mirror
- 9 days |
- -- |
- -- |
Zillow last checked:
Listing updated:
Travel times
Facts & features
Interior
Bedrooms & bathrooms
- Bedrooms: 4
- Bathrooms: 4
- Full bathrooms: 3
- 1/2 bathrooms: 1
Heating
- Central, Heat Pump
Cooling
- Air Conditioner, Central Air
Appliances
- Included: Dishwasher, Microwave Oven, Oven, Refrigerator
- Laundry: Hookups
Features
- Walk In Closet
- Flooring: Carpet, Hardwood, Tile
Interior area
- Total interior livable area: 2,553 sqft
Property
Parking
- Details: Contact manager
Details
- Parcel number: 996159
Construction
Type & style
- Home type: SingleFamily
- Property subtype: Single Family Residence
Community & HOA
Location
- Region: San Antonio
Financial & listing details
- Lease term: 1 Year
Nearby apartments for rent

Price history
| Date | Event | Price |
|---|---|---|
| 7/26/2026 | Listed for rent | $2,300$1/sqft |
Source: Zillow Rentals Report a problem | ||
| 12/23/2008 | Listing removed | $154,400$60/sqft |
Source: foreclosure.com Report a problem | ||
| 12/10/2008 | Listed for sale | $154,400$60/sqft |
Source: foreclosure.com Report a problem | ||
| 10/10/2007 | Sold | -- |
Source: Public Record Report a problem | ||
Neighborhood: Sierra Springs
Nearby schools
GreatSchools rating
- 5/10Lewis Elementary SchoolGrades: PK-5Distance: 0.4 mi
- 4/10Vale Middle SchoolGrades: 6-8Distance: 1.2 mi
- 5/10Stevens High SchoolGrades: 9-12Distance: 0.6 mi