Welcome home to this charming 3-bedroom, 2-bath home offering comfortable living in a convenient location close to the park. The home features new carpet in the living and dining areas, fresh paint in several rooms, central air, and convenient main-floor laundry. The spacious primary ensuite offers a cozy electric fireplace, creating the perfect place to relax and unwind. Outside, you'll enjoy a partially fenced yard, a 1-car garage with an attached garden shed, and plenty of space to enjoy the outdoors. A comfortable, well-cared-for home that's ready for its next owner!
Pending
$229,000
606 Maple St, Cloquet, MN 55720
3beds
1,408sqft
Single Family Residence
Built in 1920
6,969 Square Feet Lot
$237,100 Zestimate®
$163/sqft
$-- HOA
What's special
- 28 days
- 23
- 0
Zillow last checked:
Listing updated:
Listed by:
Valerie Berg 218-390-8087,
RE/MAX Results
Source: Lake Superior Area Realtors as distributed by MLS GRID,MLS#: 6127459
Facts & features
Interior
Bedrooms & bathrooms
- Bedrooms: 3
- Bathrooms: 2
- Full bathrooms: 1
- 1/4 bathrooms: 1
Primary bedroom
- Description: Electric fireplace
- Level: Upper
- Area: 193.32 Square Feet
- Dimensions: 17.9 x 10.8
Bedroom
- Level: Main
- Area: 142.78 Square Feet
- Dimensions: 12.1 x 11.8
Bedroom
- Level: Upper
- Area: 123.5 Square Feet
- Dimensions: 13 x 9.5
Dining room
- Description: New Flooring - Carpet
- Level: Main
- Area: 128.4 Square Feet
- Dimensions: 10.7 x 12
Kitchen
- Level: Main
- Area: 143.52 Square Feet
- Dimensions: 10.4 x 13.8
Laundry
- Level: Main
- Area: 273 Square Feet
- Dimensions: 6.5 x 42
Living room
- Description: New flooring - Carpet
- Level: Main
- Area: 128.4 Square Feet
- Dimensions: 10.7 x 12
Heating
- Forced Air, Natural Gas
Cooling
- Central Air
Appliances
- Laundry: Main Level
Features
- Ceiling Fan(s)
- Basement: Partial
- Number of fireplaces: 1
- Fireplace features: Electric
Interior area
- Total interior livable area: 1,408 sqft
- Finished area above ground: 1,408
- Finished area below ground: 0
Property
Parking
- Total spaces: 1
- Parking features: Off Street, Detached
- Garage spaces: 1
- Has uncovered spaces: Yes
Features
- Fencing: Partial
Lot
- Size: 6,969 Square Feet
- Dimensions: 58 x 118
Details
- Additional structures: Other
- Parcel number: 063001220
Construction
Type & style
- Home type: SingleFamily
- Architectural style: Traditional
- Property subtype: Single Family Residence
Materials
- Vinyl, Frame/Wood
- Foundation: Concrete Perimeter, Stone
- Roof: Asphalt Shingle,Rubber
Condition
- Previously Owned
- Year built: 1920
Utilities & green energy
- Electric: Minnesota Power
- Sewer: Public Sewer
- Water: Public
Community & HOA
HOA
- Has HOA: No
Location
- Region: Cloquet
Financial & listing details
- Price per square foot: $163/sqft
- Tax assessed value: $184,000
- Annual tax amount: $2,642
- Date on market: 8/19/2026
- Listing terms: Cash,Conventional,FHA,VA Loan
Estimated market value
$237,100
$225,000 - $249,000
$1,947/mo
Price history
| Date | Event | Price |
|---|---|---|
| 8/19/2026 | Pending sale | $229,000$163/sqft |
Source:  Lake Superior Area Realtors as distributed by MLS GRID #6127459 Report a problem Lake Superior Area Realtors as distributed by MLS GRID #6127459 Report a problem | ||
Public tax history
| Year | Property taxes | Tax assessment |
|---|---|---|
| 2025 | $2,566 +0.1% | $184,000 +3.7% |
| 2024 | $2,564 +2.5% | $177,500 +4% |
| 2023 | $2,502 +25% | $170,700 +2.2% |
| 2022 | $2,002 +3% | $167,000 +36.5% |
| 2021 | $1,944 +5.3% | $122,300 +3.9% |
| 2020 | $1,846 +5.2% | $117,700 +7.7% |
| 2018 | $1,754 | $109,300 +6.4% |
| 2017 | $1,754 -7.8% | $102,700 -8.2% |
| 2016 | $1,902 +11.1% | $111,900 +40.4% |
| 2015 | $1,712 | $79,700 |
| 2014 | $1,712 +9.9% | $79,700 |
| 2013 | $1,558 | $79,700 |
| 2012 | -- | $79,700 -19% |
| 2011 | -- | $98,400 -16.6% |
| 2010 | -- | $118,000 |
Find assessor info on the county website
Monthly payment
Est. payment
Payment breakdown
Explore the cost of this home by adjusting the details. Changes won't be saved.Climate risks
Neighborhood: 55720
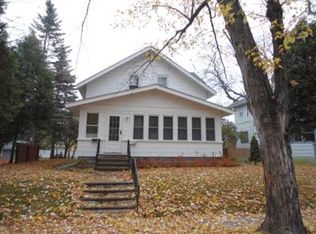
Similar homes
- $232,0003 bd2 ba1.1k sqft505 Park Ave, Cloquet, MN 55720For Sale
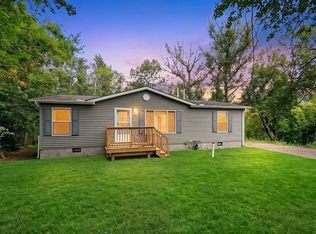 MLS ID #6124599, Terri Lyytinen, RE/MAX Results. Lake Superior Area Realtors as distributed by MLS GRID
 - $222,0002 bd2 ba1k sqft208 Chestnut St, Cloquet, MN 55720For Sale
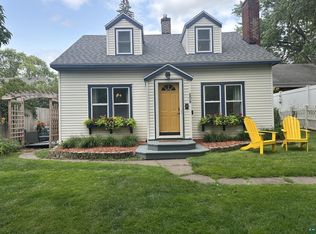 MLS ID #6125668, Blythe Thill, Coldwell Banker Realty - Duluth. Lake Superior Area Realtors as distributed by MLS GRID
 - $189,0003 bd1 ba1.2k sqft614 Allen St, Cloquet, MN 55720For Sale
 MLS ID #6126451, Nikki P Crotteau, RE/MAX Results. Lake Superior Area Realtors as distributed by MLS GRID
 - $309,9003 bd2 ba1.6k sqft1704 Doddridge Ave, Cloquet, MN 55720For Sale
 MLS ID #6127665, Emily Davis, Coldwell Banker Realty - Duluth. Lake Superior Area Realtors as distributed by MLS GRID
 - $239,9002 bd1 ba1k sqft1728 Olsonville Cir, Carlton, MN 55718For Sale
 MLS ID #7133461, Timothy E. Montgomery, DirectByOwner.com, Inc. / Montgomery & Associates Realty. NorthstarMLS as distributed by MLS GRID
