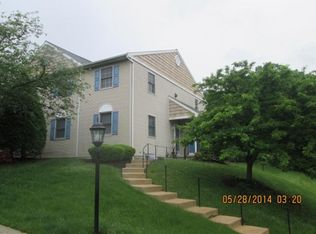
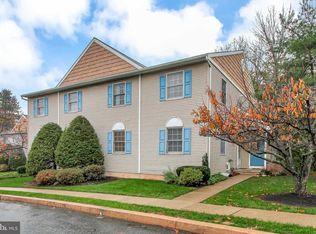
Welcome to this beautifully maintained 2-bedroom, 1-bathroom second-floor condo located in Mifflin Woods community within the Governor Mifflin School District. Move-in ready and offering a spacious open-concept layout, this home combines comfort, convenience, and low-maintenance living. The entry foyer features durable vinyl plank flooring and provides both a large storage closet and a coat closet for added functionality. The expansive living room boasts vaulted ceilings, plush frieze carpeting, and an open flow into the dining area and kitchen, creating an inviting space for everyday living and entertaining. The dining room is accented by a modern chandelier with an elegant ceiling medallion and offers access through a glass sliding door to a private second-story wooden deck overlooking peaceful natural surroundings. The adjoining kitchen features all new appliances in the past 3 years and a convenient half-wall opening to the living area, enhancing the home's open feel. The full bathroom offers vinyl plank flooring and a tub/shower combination with dual access from both the hallway and the primary bedroom. The spacious primary bedroom features frieze carpeting, modern lighting, two mirrored closet doors, and direct bathroom access. A generously sized second bedroom includes the same frieze carpeting and a large closet for ample storage. Completing the home is a dedicated laundry and utility room equipped with a stackable washer and dryer, gas HVAC system, and a new gas water heater installed in 2025. Additional highlights include assigned parking, a covered front porch, and a well-maintained interior that reflects true pride of ownership. Don't miss this opportunity to own a move-in ready home in a convenient location. Call today to schedule your private showing!
Sold for $170,000
Zillow last checked:
Listing updated:
Bought with:
Josh Forry, RS324016
RE/MAX Of Reading
Source: Bright MLS,MLS#: PABK2074156
Price history
| Date | Event | Price |
|---|---|---|
| 7/31/2026 | Sold | $170,000-1.4%$177/sqft |
Source:  Bright MLS #PABK2074156 Report a problem Bright MLS #PABK2074156 Report a problem | ||
| 7/2/2026 | Pending sale | $172,500$180/sqft |
Source: Bright MLS #PABK2074156 Report a problem | ||
| 6/27/2026 | Listed for sale | $172,500+118.4%$180/sqft |
Source: Bright MLS #PABK2074156 Report a problem | ||
| 11/22/2022 | Sold | $79,000+10.5%$82/sqft |
Source: Public Record Report a problem | ||
| 4/29/2021 | Sold | $71,500$74/sqft |
Source: Agent Provided Report a problem | ||

Get a cash offer in 3 minutes
Find out how much your home could sell for in as little as 3 minutes with a no-obligation cash offer.
Estimated market value
$172,200
