Here's an amazing opportunity to own a charming Cape Cod style home, with up-to-date renovations! Updated features include a mudroom, main level laundry, renovated bathrooms, and a wood burning stove to reduce energy costs. Nature enthusiasts will love this 1-acre parcel, backing up to the wooded trails of Panthorn Park. Add to that, a bonus in-law apartment, which can be reimagined if needed as a home office, man cave, or art studio...The in-law apartment is located above the detached 2-car garage and has 3 rooms, totaling 650 sf. There is a living room, 1 bedroom and 1 bath (shown in photos) and a newer deck off the back. The main home is heated by propane fuel and baseboard hot water heat. The current owners choose to heat the house almost solely by the wood burning stove. The in-law apartment uses oil fuel and forced hot air heat. See property disclosures for the many updates and ages of mechanicals, etc. HIGHEST AND BEST OFFER DEADLINE SUNDAY AT 3:00 PM.
Sold for $427,000
$427,000
606 Marion Avenue, Southington, CT 06479
3beds
2,055sqft
Single Family Residence
Built in 1941
1 Acres Lot
$498,200 Zestimate®
$208/sqft
$3,485 Estimated rent
Home value
$498,200
$473,000 - $523,000
$3,485/mo
Zestimate® history
Owner options
List your home for rent
$3,485/mo
Rent Zestimate®
Find your next renter with Zillow Rental Manager. Plus, with online applications, you can quickly screen prospective tenants – for free.
$3,485/mo
Rent Zestimate®
Refinance and save
$3,105/mo
Est. payment
Refinancing to a lower rate could help reduce your monthly payments and save thousands over the life of the loan.
$3,105/mo
Est. payment
Explore your selling options
Work with a Zillow partner agent
Leverage their expertise and Zillow's premium Showcase listings to get your home seen by more buyers.
Get startedList with your own agent
Get your home in front of millions of buyers by listing it on Zillow.
Learn how to do itSell it yourself
Take full control of how buyers see your home on Zillow by listing For Sale by Owner (FSBO).
List your homeWhat's special
Zillow last checked:
Listing updated:
Listed by:
Victoria P. Sammis 203-980-9094,
Sammis Realty 203-980-9095,
Bradley Sammis 203-980-9095,
Sammis Realty
Bought with:
Olivia C. Martson, RES.0437413
Houlihan Lawrence WD
Co-Buyer Agent: DiDi Strode
Houlihan Lawrence WD
Source: Smart MLS,MLS#: 24034107
Facts & features
Interior
Bedrooms & bathrooms
- Bedrooms: 3
- Bathrooms: 2
- Full bathrooms: 2
Primary bedroom
- Features: Hardwood Floor
- Level: Upper
- Area: 234 Square Feet
- Dimensions: 13 x 18
Bedroom
- Features: Ceiling Fan(s), Hardwood Floor
- Level: Main
- Area: 120 Square Feet
- Dimensions: 10 x 12
Bedroom
- Features: Hardwood Floor
- Level: Upper
- Area: 121 Square Feet
- Dimensions: 11 x 11
Dining room
- Features: Bay/Bow Window, Wood Stove, Hardwood Floor
- Level: Main
- Area: 192 Square Feet
- Dimensions: 12 x 16
Family room
- Features: Ceiling Fan(s), Hardwood Floor
- Level: Main
- Area: 160 Square Feet
- Dimensions: 10 x 16
Kitchen
- Features: Ceiling Fan(s), Granite Counters, Hardwood Floor
- Level: Main
Living room
- Features: Ceiling Fan(s), Hardwood Floor
- Level: Main
- Area: 252 Square Feet
- Dimensions: 12 x 21
Other
- Features: Built-in Features, Vinyl Floor
- Level: Main
- Area: 130 Square Feet
- Dimensions: 10 x 13
Heating
- Baseboard, Hot Water, Propane, Wood
Cooling
- Wall Unit(s)
Appliances
- Included: Oven/Range, Microwave, Refrigerator, Dishwasher, Washer, Dryer, Water Heater
- Laundry: Main Level
Features
- In-Law Floorplan
- Windows: Thermopane Windows
- Basement: Crawl Space,Full,Unfinished
- Attic: None
- Has fireplace: No
Interior area
- Total structure area: 2,055
- Total interior livable area: 2,055 sqft
- Finished area above ground: 2,055
Property
Parking
- Total spaces: 2
- Parking features: Detached
- Garage spaces: 2
Features
- Exterior features: Garden
Lot
- Size: 1 Acres
- Features: Few Trees, Level
Details
- Additional structures: Guest House
- Parcel number: 729291
- Zoning: R-20/2
Construction
Type & style
- Home type: SingleFamily
- Architectural style: Cape Cod
- Property subtype: Single Family Residence
Materials
- Vinyl Siding
- Foundation: Masonry
- Roof: Asphalt
Condition
- New construction: No
- Year built: 1941
Utilities & green energy
- Sewer: Septic Tank
- Water: Public
- Utilities for property: Cable Available
Green energy
- Energy efficient items: Windows
Community & HOA
Community
- Features: Park
- Subdivision: Plantsville
HOA
- Has HOA: No
Location
- Region: Plantsville
Financial & listing details
- Price per square foot: $208/sqft
- Tax assessed value: $191,350
- Annual tax amount: $6,016
- Date on market: 7/24/2024
Price history
| Date | Event | Price |
|---|---|---|
| 9/9/2024 | Sold | $427,000+7%$208/sqft |
Source:  Smart MLS #24034107 Report a problem Smart MLS #24034107 Report a problem | ||
| 7/29/2024 | Pending sale | $399,000$194/sqft |
Source: Smart MLS #24034107 Report a problem | ||
| 7/26/2024 | Listed for sale | $399,000+53.2%$194/sqft |
Source: Smart MLS #24034107 Report a problem | ||
| 5/4/2016 | Sold | $260,500+0.2%$127/sqft |
Source: Smart MLS #P10088190 Report a problem | ||
| 4/4/2016 | Pending sale | $259,900$126/sqft |
Source: Dennehy & Company, LLC #P10088190 Report a problem | ||
| 10/16/2015 | Listed for sale | $259,900-8.8%$126/sqft |
Source: Dennehy & Company, LLC #P10088190 Report a problem | ||
| 10/10/2014 | Listing removed | $284,900$139/sqft |
Source: Carbutti & Co., Realtors #N352038 Report a problem | ||
| 9/4/2014 | Price change | $284,900-5%$139/sqft |
Source: Carbutti & Co., Realtors #N352038 Report a problem | ||
| 7/17/2014 | Listed for sale | $299,900-6.3%$146/sqft |
Source: Carbutti & Co., Realtors #N352038 Report a problem | ||
| 1/8/2014 | Listing removed | $320,000$156/sqft |
Source: Landmark Realty Company #G664336 Report a problem | ||
| 10/17/2013 | Price change | $320,000-3%$156/sqft |
Source: Landmark Realty Company #G664336 Report a problem | ||
| 10/2/2013 | Listed for sale | $329,900$161/sqft |
Source: LANDMARK REALTY COMPANY #G664336 Report a problem | ||
Public tax history
| Year | Property taxes | Tax assessment |
|---|---|---|
| 2025 | $6,355 +5.6% | $191,350 |
| 2024 | $6,016 +3.6% | $191,350 |
| 2023 | $5,809 +4.2% | $191,350 |
| 2022 | $5,574 +0.3% | $191,350 |
| 2021 | $5,555 -0.5% | $191,350 +5% |
| 2020 | $5,584 0% | $182,310 |
| 2019 | $5,586 +0.5% | $182,310 |
| 2018 | $5,557 | $182,310 |
| 2017 | $5,557 +8.2% | $182,310 +3.5% |
| 2015 | $5,134 +2.7% | $176,190 |
| 2014 | $4,997 +3.8% | $176,190 +0.5% |
| 2013 | $4,815 -0.1% | $175,340 |
| 2012 | $4,818 -10.9% | $175,340 -21.3% |
| 2011 | $5,406 +1.1% | $222,670 |
| 2010 | $5,349 +3.2% | $222,670 |
| 2009 | $5,182 +1.1% | $222,670 |
| 2008 | $5,126 +39.5% | $222,670 +72.3% |
| 2007 | $3,674 | $129,220 |
| 2004 | $3,674 +6.9% | $129,220 |
| 2003 | $3,437 | $129,220 |
Find assessor info on the county website
Neighborhood: 06479
Nearby homes
- $440,0003 bd2 ba2.5k sqft614 Marion Ave, Plantsville, CT 06479Sold
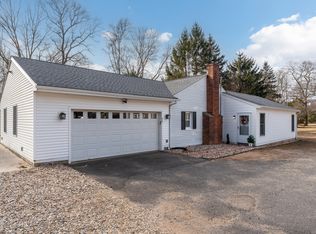
- $516,9003 bd2 ba2.1k sqft590 Marion Ave, Plantsville, CT 06479Off Market

- $355,6003 bd1 ba1.2k sqft618 Marion Ave, Plantsville, CT 06479Off Market
- $403,7002 bd1 ba1.6k sqft572 Marion Ave, Southington, CT 06479Off Market
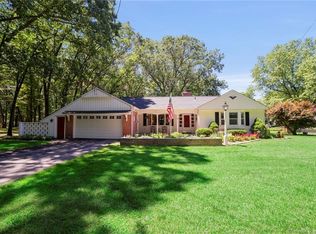
- $372,8003 bd1 ba1.1k sqft626 Marion Ave, Plantsville, CT 06479Off Market
- $459,9002 bd2 ba1.8k sqft574 Marion Ave, Plantsville, CT 06479Off Market
- $633,9003 bd2 ba2.1k sqft741 Marion Ave, Plantsville, CT 06479Off Market
- $680,1004 bd3 ba2.6k sqft761 Marion Ave, Plantsville, CT 06479Off Market
Nearby schools
GreatSchools rating
- 7/10William M. Strong Elementary SchoolGrades: PK-5Distance: 0.4 mi
- 7/10John F. Kennedy Middle SchoolGrades: 6-8Distance: 1.1 mi
- 6/10Southington High SchoolGrades: 9-12Distance: 3.8 mi
Schools provided by the listing agent
- Elementary: William M. Strong
- High: Southington
Source: Smart MLS. This data may not be complete. We recommend contacting the local school district to confirm school assignments for this home.


Get pre-qualified for a loan
At Zillow Home Loans, we can pre-qualify you in as little as 5 minutes with no impact to your credit score.An equal housing lender. NMLS #10287.
Sell for more on Zillow
Get a Zillow Showcase℠ listing at no additional cost and you could sell for .
$498,200
2% more
+$9,964
With Zillow Showcase(estimated)
$508,164
- Connecticut
- Hartford County
- Southington
- 06479
- 606 Marion Avenue
Nearby cities
Nearby neighborhoods
Nearby zip codes
Other Southington Topics
