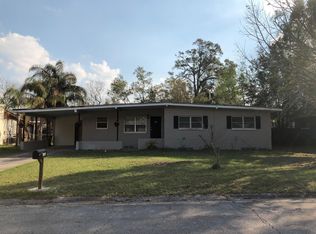
New To Market! This home has everything you and your family need. 4 bedroom 3 bath home in the heart of Deland. Full living space on the first floor with a second huge Master Suite on the second floor. The second floor master is 26x20 and has a huge walk in closet and large master bath with separate tub, walk in shower and double vanity sinks. The upstairs master also has its own cozy fireplace, It is like your own personal retreat! Downstairs you will find 2 full bathrooms and 3 more ample sized bedrooms with one of them being a full en suite for guests having their own private bathroom. Downstairs you will also find the light and bright living room right off of the updated kitchen with granite countertops, lots of cabinet space and stainless steel appliances. The dining room is right off the kitchen and off to the right of that you will find a cute room tucked away with a cozy fireplace. This room can be used as an office, play room extra bedroom if needed. From the side entrance of the home when you enter the home you will find a large 25x16 bonus room that could be a separate Family room, game room or you could close this room off and create an entire separate living space as a rental or in-law suite as this area leads you up to the second primary bedroom. 2 AC units both Replaced in 2018 and the Roof was replaced in 2016. So many possibilities with this large beautiful home. Location is super close to Stetson, Hospitals, shopping, Restaurant's and just a short walk to the Famous Downtown Deland area where there is always something fun to do from Art shows, Tropical nights, live music, fantastic one of a kind restaurants and the one and only Athens Theater where you will always find a great play to go and watch. Only a short 30 min drive to some of Florida's most beautiful beaches and only an hour drive to Orlando and the theme parks. Call today for your private showing of this beautiful property.
Sold for $332,900
Zillow last checked:
Listing updated:
Bought with:
Cindy Harper, 3064556
REALTY PROS ASSURED
Source: Stellar MLS,MLS#: V4935965 Originating MLS: West Volusia
Originating MLS: West Volusia
Price history
| Date | Event | Price |
|---|---|---|
| 8/15/2024 | Sold | $332,900-4.9%$128/sqft |
Source:  Stellar MLS #V4935965 Report a problem Stellar MLS #V4935965 Report a problem | ||
| 7/17/2024 | Pending sale | $349,900$134/sqft |
Source: Stellar MLS #V4935965 Report a problem | ||
| 7/6/2024 | Listed for sale | $349,900$134/sqft |
Source: Stellar MLS #V4935965 Report a problem | ||
| 7/1/2024 | Pending sale | $349,900$134/sqft |
Source: Stellar MLS #V4935965 Report a problem | ||
| 6/20/2024 | Price change | $349,900-5.4%$134/sqft |
Source: Stellar MLS #V4935965 Report a problem | ||
| 6/5/2024 | Price change | $369,900-2.6%$142/sqft |
Source: Stellar MLS #V4935965 Report a problem | ||
| 5/17/2024 | Price change | $379,900-2.6%$146/sqft |
Source: Stellar MLS #V4935965 Report a problem | ||
| 5/10/2024 | Price change | $389,900-2.5%$150/sqft |
Source: Stellar MLS #V4935965 Report a problem | ||
| 4/30/2024 | Listed for sale | $399,900+123.4%$153/sqft |
Source: Stellar MLS #V4935965 Report a problem | ||
| 7/22/2016 | Sold | $179,000-5.7%$69/sqft |
Source:  DBAMLS #1015035 Report a problem DBAMLS #1015035 Report a problem | ||
| 7/11/2016 | Pending sale | $189,900$73/sqft |
Source: BEE REALTY CORP #V4711740 Report a problem | ||
| 5/20/2016 | Price change | $189,900-2.6%$73/sqft |
Source: BEE REALTY CORP #V4711740 Report a problem | ||
| 4/19/2016 | Listed for sale | $194,900+153.1%$75/sqft |
Source: BEE REALTY CORP #V4711740 Report a problem | ||
| 11/16/2015 | Sold | $77,000-40.7%$30/sqft |
Source: DBAMLS #1000416 Report a problem | ||
| 7/5/2015 | Listed for sale | $129,900$50/sqft |
Source: BEE REALTY CORP #V4702201 Report a problem | ||
| 6/4/2015 | Listing removed | $129,900$50/sqft |
Source: BEE REALTY CORP #V4702201 Report a problem | ||
| 9/25/2014 | Listed for sale | $129,900-10.4%$50/sqft |
Source: Aparo Griffin Properties Inc #V4701915 Report a problem | ||
| 5/31/2014 | Listing removed | $144,900$56/sqft |
Source: Watson Realty Corp #V4644807 Report a problem | ||
| 10/7/2013 | Listed for sale | $144,900-8.2%$56/sqft |
Source: Watson Realty Corp #V4644807 Report a problem | ||
| 9/1/2013 | Listing removed | $157,900$61/sqft |
Source: Watson Realty Corp #V4641281 Report a problem | ||
| 4/2/2013 | Price change | $157,900-0.7%$61/sqft |
Source: Watson Realty Corp #V4641281 Report a problem | ||
| 2/25/2013 | Listed for sale | $159,000-11.2%$61/sqft |
Source: Watson Realty Corp #V4641281 Report a problem | ||
| 5/3/2005 | Sold | $179,000$69/sqft |
Source: Public Record Report a problem | ||
Get a cash offer in 3 minutes
Find out how much your home could sell for in as little as 3 minutes with a no-obligation cash offer.
Estimated market value
$360,100
