Waterfront living awaits at 606 McHenry Ave in McHenry! Built in 2023 and perfectly situated on a deep channel with 60 feet of frontage and direct boat access to the Fox River, this exceptional newer construction home offers a rare opportunity to enjoy year-round waterfront living with no HOA. From the moment you arrive, the charming front porch creates a warm and welcoming first impression and the quality craftsmanship is evident throughout. Inside, you will find 3 spacious bedrooms and 3 full bathrooms, along with an open and airy layout featuring soaring vaulted ceilings, luxury vinyl flooring, abundant natural light, and beautiful water views. The large living and dining rooms provide ideal spaces for both everyday living and entertaining guests. The stunning kitchen is the heart of the home and is thoughtfully designed with quartz countertops, a large center island with seating, stainless steel appliances, ample cabinetry, and a convenient drawer microwave oven. The inviting family room features custom built-ins and offers the perfect space to relax or gather with family and friends. The luxurious primary suite is a true retreat, complete with a spa-like bathroom featuring a separate shower, soaking tub, and stylish finishes. Two additional bedrooms and full bathrooms provide plenty of room for family, guests, or a home office. Designed with both comfort and efficiency in mind, this home also includes dual-zone central air conditioning, a tankless water heater, double-pane windows, and a durable 30-year designer roof. The extra deep attached 3-car garage offers plenty of room for vehicles, storage, and recreational equipment and features a smart garage door with built-in cameras for added convenience and security. A spacious 6-foot crawl space provides even more storage options. Step outside to the back deck and enjoy peaceful mornings, beautiful sunsets, and boating right from your own backyard. With direct access to the Fox River, this home is truly a boater's dream and an incredible opportunity to enjoy the best of waterfront living. Community well and city sewer. No HOA and Flood Insurance not required. Very close to Moraine Hill Preserve/Park, for hikers and bicyclists.
Closed
$594,400
606 McHenry Ave, McHenry, IL 60050
3beds
2,300sqft
Single Family Residence
Built in 2023
7,405 Square Feet Lot
$599,600 Zestimate®
$258/sqft
$3,537 Estimated rent
Home value
$599,600
$558,000 - $648,000
$3,537/mo
Zestimate® history
Owner options
List your home for rent
$3,537/mo
Rent Zestimate®
Find your next renter with Zillow Rental Manager. Plus, with online applications, you can quickly screen prospective tenants – for free.
$3,537/mo
Rent Zestimate®
Refinance and save
$4,323/mo
Est. payment
Refinancing to a lower rate could help reduce your monthly payments and save thousands over the life of the loan.
$4,323/mo
Est. payment
Explore your selling options
Work with a Zillow partner agent
Leverage their expertise and Zillow's premium Showcase listings to get your home seen by more buyers.
Get startedList with your own agent
Get your home in front of millions of buyers by listing it on Zillow.
Learn how to do itSell it yourself
Take full control of how buyers see your home on Zillow by listing For Sale by Owner (FSBO).
List your homeWhat's special
Stylish finishesSpa-like bathroomAbundant natural lightLuxurious primary suiteBeautiful water viewsDouble-pane windowsDual-zone central air conditioning
Zillow last checked:
Listing updated:
Listed by:
Michelle Nunez, ABR,CSC,E-PRO,RENE,SRES,SRS 847-400-6718,
Baird & Warner,
Frankie Nunez Jr., ABR 847-404-8559,
Baird & Warner
Bought with:
Jillian Vanselow
Baird & Warner
Source: MRED as distributed by MLS GRID,MLS#: 12610997
Facts & features
Interior
Bedrooms & bathrooms
- Bedrooms: 3
- Bathrooms: 3
- Full bathrooms: 3
Rooms
- Room types: Utility Room-2nd Floor, Walk In Closet
Primary bedroom
- Features: Flooring (Luxury Vinyl), Bathroom (Full)
- Level: Second
- Area: 176 Square Feet
- Dimensions: 11X16
Bedroom 2
- Features: Flooring (Luxury Vinyl)
- Level: Second
- Area: 195 Square Feet
- Dimensions: 15X13
Bedroom 3
- Features: Flooring (Carpet)
- Level: Second
- Area: 168 Square Feet
- Dimensions: 12X14
Dining room
- Features: Flooring (Luxury Vinyl)
- Level: Main
- Area: 132 Square Feet
- Dimensions: 12X11
Family room
- Features: Flooring (Carpet)
- Level: Main
- Area: 300 Square Feet
- Dimensions: 20X15
Kitchen
- Features: Flooring (Luxury Vinyl)
- Level: Main
- Area: 240 Square Feet
- Dimensions: 15X16
Living room
- Features: Flooring (Luxury Vinyl)
- Level: Main
- Area: 464 Square Feet
- Dimensions: 29X16
Other
- Features: Flooring (Luxury Vinyl)
- Level: Second
- Area: 80 Square Feet
- Dimensions: 8X10
Walk in closet
- Level: Second
- Area: 75 Square Feet
- Dimensions: 5X15
Heating
- Natural Gas, Forced Air
Cooling
- Central Air
Appliances
- Included: Range, Microwave, Dishwasher, Refrigerator, Stainless Steel Appliance(s)
- Laundry: Upper Level, In Unit
Features
- Vaulted Ceiling(s), 1st Floor Full Bath, Walk-In Closet(s), Open Floorplan, Quartz Counters
- Doors: Panel Door(s)
- Windows: Low Emissivity Windows
- Basement: Crawl Space
Interior area
- Total structure area: 0
- Total interior livable area: 2,300 sqft
Property
Parking
- Total spaces: 3
- Parking features: Asphalt, Garage Door Opener, Yes, Garage Owned, Attached, Garage
- Attached garage spaces: 3
- Has uncovered spaces: Yes
Accessibility
- Accessibility features: No Disability Access
Features
- Stories: 2
- Patio & porch: Deck
- Exterior features: Other
- Has view: Yes
- View description: Back of Property
- Has water view: Yes
- Water view: Back of Property
- Waterfront features: Channel Front
Lot
- Size: 7,405 Square Feet
- Dimensions: 60 X 125
Details
- Parcel number: 1401306004
- Special conditions: None
Construction
Type & style
- Home type: SingleFamily
- Property subtype: Single Family Residence
Materials
- Vinyl Siding
- Foundation: Concrete Perimeter
- Roof: Asphalt
Condition
- New construction: No
- Year built: 2023
Details
- Builder model: Custom Build
Utilities & green energy
- Sewer: Public Sewer
- Water: Shared Well
Community & HOA
Community
- Features: Water Rights, Street Paved
- Subdivision: Mchenry Shores
HOA
- Services included: None
Location
- Region: Mchenry
Financial & listing details
- Price per square foot: $258/sqft
- Tax assessed value: $372,624
- Annual tax amount: $9,781
- Date on market: 4/13/2026
- Listing terms: Conventional
- Ownership: Fee Simple
- Has irrigation water rights: Yes
Price history
| Date | Event | Price |
|---|---|---|
| 5/22/2026 | Sold | $594,400$258/sqft |
Source:  MRED as distributed by MLS GRID #12610997 Report a problem MRED as distributed by MLS GRID #12610997 Report a problem | ||
| 5/20/2026 | Listing removed | $594,400$258/sqft |
Source: MRED as distributed by MLS GRID #12610997 Report a problem | ||
| 4/18/2026 | Contingent | $594,400$258/sqft |
Source: MRED as distributed by MLS GRID #12610997 Report a problem | ||
| 4/13/2026 | Listed for sale | $594,400+33.4%$258/sqft |
Source: MRED as distributed by MLS GRID #12610997 Report a problem | ||
| 6/5/2023 | Sold | $445,500+618.5%$194/sqft |
Source: Public Record Report a problem | ||
| 6/2/2022 | Sold | $62,000-11.4%$27/sqft |
Source: MRED as distributed by MLS GRID #11372211 Report a problem | ||
| 4/26/2022 | Contingent | $70,000$30/sqft |
Source: MRED as distributed by MLS GRID #11372211 Report a problem | ||
| 4/11/2022 | Listed for sale | $70,000+27.3%$30/sqft |
Source: MRED as distributed by MLS GRID #11372211 Report a problem | ||
| 1/19/2021 | Sold | $55,000$24/sqft |
Source: Public Record Report a problem | ||
| 10/20/2020 | Pending sale | $55,000$24/sqft |
Source: RE/MAX Plaza #10850959 Report a problem | ||
| 9/9/2020 | Listed for sale | $55,000$24/sqft |
Source: RE/MAX Plaza #10850959 Report a problem | ||
Public tax history
| Year | Property taxes | Tax assessment |
|---|---|---|
| 2024 | $9,781 +46.2% | $124,208 +60.5% |
| 2023 | $6,690 +241.5% | $77,367 +274.4% |
| 2022 | $1,959 -18.8% | $20,667 -16.3% |
| 2021 | $2,412 +0.6% | $24,683 +3.1% |
| 2020 | $2,397 | $23,943 +5.2% |
| 2019 | -- | $22,764 +6.5% |
| 2018 | $2,447 +1.3% | $21,381 +4.4% |
| 2017 | $2,416 +102% | $20,484 +4.8% |
| 2016 | $1,196 | $19,544 +5.1% |
| 2013 | $1,196 | $18,600 -11.5% |
| 2011 | -- | $21,008 +0% |
| 2010 | -- | $21,007 -6.1% |
| 2009 | -- | $22,369 |
| 2008 | -- | $22,369 +7.7% |
| 2006 | -- | $20,765 +4.7% |
| 2005 | $1,370 +9.3% | $19,831 +6.3% |
| 2004 | $1,253 +4.7% | $18,652 +6.2% |
| 2003 | $1,196 +1.6% | $17,571 +6.5% |
| 2002 | $1,178 +5.9% | $16,506 +3.9% |
| 2001 | $1,112 +1.8% | $15,882 +4.4% |
| 2000 | $1,093 | $15,210 |
Find assessor info on the county website
Neighborhood: 60050
Nearby homes
- $396,7003 bd1 ba1.1k sqft604 McHenry Ave, McHenry, IL 60050Off Market
- $407,3003 bd2 ba1.4k sqft608 McHenry Ave, McHenry, IL 60050Off Market
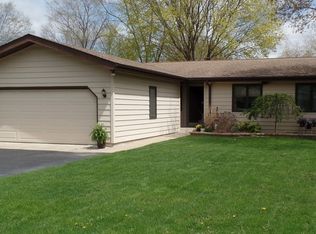
- $605,0004 bd3 ba2.4k sqft610 McHenry Ave, McHenry, IL 60050Sold
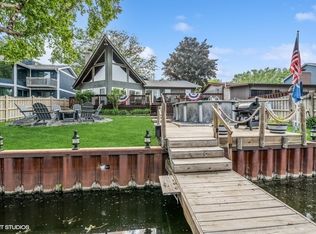
- $639,2004 bd2 ba3.3k sqft600 McHenry Ave, McHenry, IL 60050Off Market
- $358,6002 bd2 ba1.1k sqft2915 Gregg Dr, McHenry, IL 60050Off Market
- $563,6003 bd3 ba2.2k sqft612 McHenry Ave, McHenry, IL 60050Off Market
- $260,6002 bd1 ba1.2k sqft605 McHenry Ave, McHenry, IL 60050Off Market
- $264,1003 bd1 ba988 sqft609 McHenry Ave, McHenry, IL 60050Off Market
Nearby schools
GreatSchools rating
- 7/10Edgebrook Elementary SchoolGrades: PK-3Distance: 1.3 mi
- 6/10Mchenry Middle SchoolGrades: 6-8Distance: 2.3 mi
- NAMcHenry Community High SchoolGrades: 9-12Distance: 1.6 mi
Schools provided by the listing agent
- Elementary: Edgebrook Elementary School
- Middle: Mchenry Middle School
- High: Mchenry Campus
- District: 15
Source: MRED as distributed by MLS GRID. This data may not be complete. We recommend contacting the local school district to confirm school assignments for this home.
Get a cash offer in 3 minutes
Find out how much your home could sell for in as little as 3 minutes with a no-obligation cash offer.
Estimated market value
$599,600
Get a cash offer in 3 minutes
Find out how much your home could sell for in as little as 3 minutes with a no-obligation cash offer.
Estimated market value
$599,600
- Illinois
- McHenry County
- McHenry
- 60050
- 606 McHenry Ave
Nearby cities
Nearby zip codes
Other McHenry Topics
