Skip main navigation
Pending
  • Price cut: $5.1K (5/28)
    $279,900

    606 Middleton Ave, Cary, NC 27513

    3beds
    1,122sqft
    : 
    Loading
    Get pre-qualified
    Townhouse, Residential
    Built in 1983
    1,742 Square Feet Lot
    $-- Zestimate®
    $249/sqft
    $143/mo HOA

    What's special

    Cozy wood-burning fireplaceAmple cabinet spaceGranite countertopsLuxury vinyl plank flooringComfortable bedroomsStylish subway tile backsplash
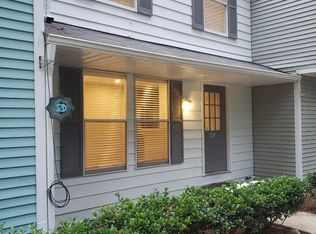
    Beautifully maintained 3-bedroom, 2-bath end-unit townhome in the desirable Taylors Pond community, just minutes from the heart of Cary! Enjoy low-maintenance living with added privacy thanks to its own private driveway. The kitchen features granite countertops, appliances (just 1.5 years old), stylish subway tile backsplash, and ample cabinet space. The inviting living room showcases luxury vinyl plank flooring, a cozy wood-burning fireplace, and a sliding glass door leading to a private patio surrounded by mature hardwood trees. Upstairs offers comfortable bedrooms with newer carpet (1.5 years old), and a tankless water heater adds efficiency. Conveniently located near downtown Cary Park, Fenton, Crabtree County Park, RDU, RTP, shopping and dining - this home blends comfort, convenience, and easy living!
    82 days
    |
    406
    |
    26
    |

    Zillow last checked:

    Listing updated:

    Listed by:

    Chris Crumpler 919-823-3532,

    Keller Williams Legacy,

    Jennifer Phillips Crumpler 919-345-2323,

    Keller Williams Legacy

    Source: Doorify MLS,MLS#: 10160789MLS Logo

      Facts & features

      Interior

      Bedrooms & bathrooms
      • Bedrooms: 3
      • Bathrooms: 2
      • Full bathrooms: 1
      • 1/2 bathrooms: 1
      Heating
      • Fireplace(s), Natural Gas
      Cooling
      • Central Air
      Appliances
      • Included: Cooktop, Dishwasher, Disposal, Electric Oven, Exhaust Fan, Gas Water Heater, Microwave, Refrigerator, Tankless Water Heater, Washer/Dryer
      • Laundry: Electric Dryer Hookup, In Kitchen, Main Level, Washer Hookup
      Features
      • Bathtub/Shower Combination, Eat-in Kitchen, Granite Counters, Living/Dining Room Combination, Radon Mitigation
      • Flooring: Carpet, Vinyl, Tile
      • Doors: Storm Door(s)
      • Windows: Blinds, Double Pane Windows
      • Number of fireplaces: 1
      • Fireplace features: Family Room, Fireplace Screen, Wood Burning
      • Common walls with other units/homes: 1 Common Wall, End Unit
      Interior area
      • Total structure area: 1,122
      • Total interior livable area: 1,122 sqft
      • Finished area above ground: 1,122
      • Finished area below ground: 0

      Property

      Parking
      • Total spaces: 2
      • Parking features: Asphalt, Driveway
      • Uncovered spaces: 2
      Features
      • Levels: Two
      • Stories: 2
      • Patio & porch: Patio
      • Exterior features: Lighting, Private Entrance, Private Yard
      • Has view: Yes
      Lot
      • Size: 1,742 Square Feet
      • Features: Back Yard, Front Yard, Hardwood Trees, Near Public Transit
      Details
      • Additional structures: Covered Arena, Shed(s)
      • Parcel number: 076413137664000 0131061
      • Zoning: TR
      • Special conditions: Standard

      Construction

      Type & style
      • Home type: Townhouse
      • Architectural style: Traditional
      • Property subtype: Townhouse, Residential
      • Attached to another structure: Yes
      Materials
      • Vinyl Siding
      • Foundation: Slab
      • Roof: Shingle
      Condition
      • New construction: No
      • Year built: 1983

      Utilities & green energy

      • Sewer: Public Sewer
      • Water: Public

      Community & HOA

      Community
      • Features: Curbs, Street Lights
      • Subdivision: Taylors Pond
      HOA
      • Has HOA: Yes
      • Amenities included: Landscaping, Maintenance Grounds, Maintenance Structure, Management, Pond Year Round
      • Services included: Maintenance Grounds, Maintenance Structure
      • HOA fee: $143 monthly
      Location
      • Region: Cary

      Financial & listing details

      • Price per square foot: $249/sqft
      • Tax assessed value: $305,396
      • Annual tax amount: $2,637
      • Date on market: 4/17/2026

        Estimated market value

        Not available

        Estimated sales range

        Not available

        $1,694/mo

        Price history

        DateEventPrice
        6/17/2026Pending sale$279,900$249/sqft
        Source: Doorify MLS #10160789 Report a problem
        5/28/2026Price change$279,900-1.8%$249/sqft
        Source: Doorify MLS #10160789 Report a problem
        4/17/2026Listed for sale$285,000-4.4%$254/sqft
        Source: Doorify MLS #10160789 Report a problem
        10/21/2024Sold$298,000-0.7%$266/sqft
        Source: Doorify MLS #10051900 Report a problem
        9/23/2024Pending sale$300,000$267/sqft
        Source: Doorify MLS #10051900 Report a problem
        9/13/2024Listed for sale$300,000+62.2%$267/sqft
        Source: Doorify MLS #10051900 Report a problem
        8/20/2021Sold$185,000+10.1%$165/sqft
        Source: Public Record Report a problem
        10/12/2017Sold$168,000-1.2%$150/sqft
        Source: Doorify MLS #2147382 Report a problem
        10/12/2017Listed for sale$170,000$152/sqft
        Source: Nina Parker Realty Group, Inc. #2147382 Report a problem
        9/1/2017Pending sale$170,000$152/sqft
        Source: Nina Parker Realty Group, Inc. #2147382 Report a problem
        8/31/2017Price change$170,000-1.2%$152/sqft
        Source: Nina Parker Realty Group, Inc. #2147382 Report a problem
        8/24/2017Listed for sale$172,000+52.2%$153/sqft
        Source: Nina Parker Realty Group, Inc. #2147382 Report a problem
        6/5/2017Sold$113,000+20.2%$101/sqft
        Source: Public Record Report a problem
        8/17/2005Sold$94,000+6.8%$84/sqft
        Source: Public Record Report a problem
        9/1/1999Sold$88,000$78/sqft
        Source: Public Record Report a problem

        Public tax history

        YearProperty taxesTax assessment
        2025$2,638 +2.2%$305,396
        2024$2,581 +40.9%$305,396 +69%
        2023$1,831 +3.8%$180,750
        2022$1,763 +2%$180,750
        2021$1,728 -0.5%$180,750
        2020$1,737 +43.8%$180,750 +62.9%
        2019$1,208 $110,960
        2018$1,208 +10.8%$110,960
        2017$1,091 +1.5%$110,960
        2016$1,075 +6.4%$110,960 +10.3%
        2015$1,010 +6%$100,559
        2014$953 $100,559
        2013-- $100,559
        2012-- $100,559
        2011-- $100,559
        2010-- $100,559
        2009-- $100,559
        2008-- --
        2007-- --
        2006-- --
        2005-- --
        2004-- --
        2003-- --
        2002-- --
        2001-- --

        Find assessor info on the county website

        Monthly payment

        Est. payment

        Payment breakdown

        Explore the cost of this home by adjusting the details. Changes won't be saved.
        All calculations are estimates and provided by Zillow, Inc. for informational purposes only. Actual amounts may vary.
        HOA fees may include property taxes on listings classified as Co-Ops. Contact the listing agent and/or owner for fee details.
        Mortgage interest rates are dependent on a number of factors, including credit score, down payment, and repayment length. Interest rate data provided by Zillow Group Marketplace, Inc. as of 1/1/1970 from various mortgage lenders with which we have lead or other similar arrangements; the Estimated Payment is an average of those rates.
        See how much you could borrow to make a competitive offer.

        Climate risks

        Neighborhood: 27513

        Getting around

        40 / 100
        Car-Dependent
        41 / 100
        Some Transit
        35 / 100
        Somewhat Bikeable

        Nearby schools

        GreatSchools rating
        Schools provided by the listing agent
        • Elementary: Wake - Northwoods Elementary
        • Middle: Wake - West Cary Middle
        • High: Wake - Cary High

        Source: Doorify MLS. This data may not be complete. We recommend contacting the local school district to confirm school assignments for this home.

        A local agent can set up tours, give advice and negotiate with sellers.

        Browse local experts

        Similar homes

        Skip to the end of the carouselSkip to the beginning of the carousel