Custom TRI-B construction with larger upgraded windows in a lovely neighborhood. This comfortable 1900 square ft home offers a split plan with a large FROG (with a closet & split unit) and a partially floored, walk-in attic. A live edge custom bar pairs well with kitchen cabinetry and adds functionality as well as a nice focal point in the dining area. The generously sized primary suite has a walk-in closet and a well appointed en suite as you would expect. There is also a perfectly sized mudroom/laundry room off the garage has a special storage closet/pantry. Even with all this home has to offer on the inside, you will enjoy the OUTDOOR SPACE as much as the inside! In addition to the wonderful garage, there is full privacy vinyl fencing in the back yard with several gates, mature landscaping, new firepit, raised garden beds, rockscaping, a concrete patio perfect for a hot tub (no hook up) and even a children's swing set if wanted! Your backyard view from the porch under your shaded pergola (included) will be farmland... and the Lot next door is real quiet... because it's an orchard! These are just several things that set this home apart from many in the subdivision so please come take a look! Especially at its location (no immediate neighbour on one side, or the back). Flood insurance was not required for this seller so please be aware (see FEMA map vs the county tax map) and, as another added bonus, you'll have trash pickup! Carpet allowance considered with acceptable offer. Seller would rather you pick since you'll be living there! Come see this stunner today!
Sold for $345,600
$345,600
606 Millbrooke Circle, Elizabeth City, NC 27909
4beds
1,908sqft
Single Family Residence
Built in 2015
10,454 Square Feet Lot
$345,000 Zestimate®
$181/sqft
$2,320 Estimated rent
Home value
$345,000
$235,000 - $507,000
$2,320/mo
Zestimate® history
Owner options
List your home for rent
$2,320/mo
Rent Zestimate®
Find your next renter with Zillow Rental Manager. Plus, with online applications, you can quickly screen prospective tenants – for free.
$2,320/mo
Rent Zestimate®
Refinance and save
$2,292/mo
Est. payment
Refinancing to a lower rate could help reduce your monthly payments and save thousands over the life of the loan.
$2,292/mo
Est. payment
Explore your selling options
Work with a Zillow partner agent
Leverage their expertise and Zillow's premium Showcase listings to get your home seen by more buyers.
Get startedList with your own agent
Get your home in front of millions of buyers by listing it on Zillow.
Learn how to do itSell it yourself
Take full control of how buyers see your home on Zillow by listing For Sale by Owner (FSBO).
List your homeWhat's special
Wonderful garageRaised garden bedsSplit planMature landscapingLive edge custom barNew firepitLarger upgraded windows
Zillow last checked:
Listing updated:
Listed by:
Allison Evans 252-207-7055,
Howard Hanna WEW/EC
Bought with:
Samara Jones, 290689
Water Street Real Estate Group
Source: Hive MLS,MLS#: 100547214 Originating MLS: Albemarle Area Association of REALTORS
Originating MLS: Albemarle Area Association of REALTORSFacts & features
Interior
Bedrooms & bathrooms
- Bedrooms: 4
- Bathrooms: 2
- Full bathrooms: 2
Rooms
- Room types: Bedroom 1, Bedroom 2, Fnshd Room over Garage, Laundry, Bathroom 1
Heating
- Other, Heat Pump, Electric
Cooling
- Central Air, Heat Pump
Features
- Walk-in Closet(s), High Ceilings, Mud Room, Ceiling Fan(s), Blinds/Shades, Walk-In Closet(s)
- Basement: None
- Attic: Partially Floored,Walk-In
Interior area
- Total structure area: 1,908
- Total interior livable area: 1,908 sqft
Property
Parking
- Total spaces: 2
- Parking features: Garage Faces Front, Garage Door Opener, Off Street, Paved, Garage6
- Has attached garage: Yes
Accessibility
- Accessibility features: None
Features
- Levels: One and One Half
- Patio & porch: Deck, Porch
- Fencing: Back Yard,Vinyl
- Has view: Yes
- View description: See Remarks
- Frontage type: See Remarks
Lot
- Size: 10,454 Square Feet
- Dimensions: 65/161/65/161
Details
- Parcel number: 891303226853
- Zoning: R-10
- Special conditions: Standard
Construction
Type & style
- Home type: SingleFamily
- Property subtype: Single Family Residence
Materials
- Vinyl Siding, Wood Frame
- Foundation: Brick/Mortar
- Roof: Architectural Shingle
Condition
- New construction: No
- Year built: 2015
Utilities & green energy
- Utilities for property: Natural Gas Available, Sewer Connected, Water Connected
Community & HOA
Community
- Subdivision: Millbrooke
HOA
- Has HOA: Yes
- Amenities included: Maintenance Common Areas
- HOA fee: $200 annually
- HOA name: Millbrooke HOA
- HOA phone: 252-339-8201
Location
- Region: Elizabeth City
Financial & listing details
- Price per square foot: $181/sqft
- Tax assessed value: $252,500
- Annual tax amount: $3,235
- Date on market: 1/2/2026
- Cumulative days on market: 41 days
- Listing agreement: Exclusive Right To Sell
- Listing terms: Cash,Conventional,FHA,USDA Loan,VA Loan
- Road surface type: Paved
Price history
| Date | Event | Price |
|---|---|---|
| 3/26/2026 | Sold | $345,600-1.2%$181/sqft |
Source:  Hive MLS #100547214 Report a problem Hive MLS #100547214 Report a problem | ||
| 2/11/2026 | Contingent | $349,900$183/sqft |
Source: Hive MLS #100547214 Report a problem | ||
| 1/2/2026 | Listed for sale | $349,900+179.9%$183/sqft |
Source: Hive MLS #100547214 Report a problem | ||
| 5/1/2015 | Sold | $125,000$66/sqft |
Source: Public Record Report a problem | ||
Public tax history
| Year | Property taxes | Tax assessment |
|---|---|---|
| 2024 | $3,235 | $252,500 |
| 2023 | $3,235 | $252,500 |
| 2022 | $3,235 +18.4% | $252,500 +49.4% |
| 2021 | $2,732 +5.6% | $169,000 |
| 2020 | $2,588 | $169,000 |
Find assessor info on the county website
Neighborhood: 27909
Nearby homes
- $2,5004 bd2 ba-- sqft608 Millbrooke Cir, Elizabeth City, NC 27909For Rent

- $26,400-- bd-- ba-- sqft604 Millbrooke Cir, Elizabeth City, NC 27909Off Market
- $323,6003 bd2 ba1.4k sqft610 Millbrooke Cir, Elizabeth City, NC 27909Off Market
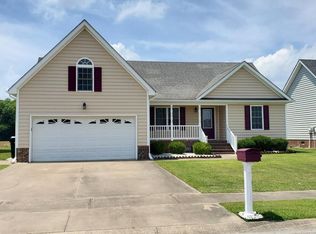
- $326,2003 bd2 ba1.4k sqft602 Millbrooke Cir, Elizabeth City, NC 27909Off Market
- $304,5003 bd2 ba1.5k sqft605 Millbrooke Cir LOT 51, Elizabeth City, NC 27909Sold
- $349,6003 bd2 ba1.9k sqft612 Millbrooke Cir, Elizabeth City, NC 27909Off Market
- $337,0004 bd2 ba1.6k sqft607 Millbrooke Cir, Elizabeth City, NC 27909Sold
- $304,5003 bd2 ba1.5k sqft605 Millbrooke Cir, Elizabeth City, NC 27909Sold
Nearby schools
GreatSchools rating
- 4/10P W Moore ElementaryGrades: K-5Distance: 0.9 mi
- 6/10River Road MiddleGrades: 6-8Distance: 2.5 mi
- 2/10Northeastern HighGrades: 9-12Distance: 0.9 mi
Schools provided by the listing agent
- Elementary: P.W. Moore Elementary
- Middle: River Road Middle School
- High: Northeastern High School
Source: Hive MLS. This data may not be complete. We recommend contacting the local school district to confirm school assignments for this home.


Get pre-qualified for a loan
At Zillow Home Loans, we can pre-qualify you in as little as 5 minutes with no impact to your credit score.An equal housing lender. NMLS #10287.
Sell for more on Zillow
Get a Zillow Showcase℠ listing at no additional cost and you could sell for .
$345,000
2% more
+$6,900
With Zillow Showcase(estimated)
$351,900
- North Carolina
- Pasquotank County
- Elizabeth City
- 27909
- 606 Millbrooke Circle
Nearby cities
Nearby zip codes
Other Elizabeth City Topics
