Skip main navigation
Sold for $201,000
  • $201,000

    606 Miller Ave, New Castle, PA 16101

    2beds
    --sqft
    Single Family Residence
    Built in 1960
    0.43 Acres Lot
    $227,700 Zestimate®
    $--/sqft
    $1,281 Estimated rent

    Home value

    $227,700

    Estimated sales range

    Not available

    $1,281/mo

    Zestimate® history
    Loading
    Loading...

    Owner options

    List your home for rent

    $1,281/mo

    Rent Zestimate®

    Find your next renter with Zillow Rental Manager. Plus, with online applications, you can quickly screen prospective tenants – for free.

    Learn more

    $1,281/mo

    Rent Zestimate®

    Refinance and save

    $1,394/mo

    Est. payment

    Refinancing to a lower rate could help reduce your monthly payments and save thousands over the life of the loan.

    See today's rates

    $1,394/mo

    Est. payment

    Explore your selling options

    Work with a Zillow partner agent

    Leverage their expertise and Zillow's premium Showcase listings to get your home seen by more buyers.

    Get started

    List with your own agent

    Get your home in front of millions of buyers by listing it on Zillow.

    Learn how to do it

    Sell it yourself

    Take full control of how buyers see your home on Zillow by listing For Sale by Owner (FSBO).

    List your home

    What's special

    Mid-century charmEasy-care brick ranchEclectic vibeSingle-story simplicityNewer roofGenerous spaceStunning stone fireplace
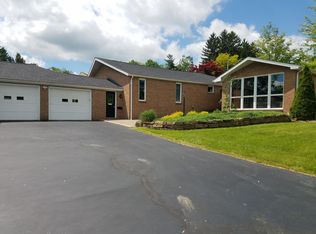
    A Home Showcased With "CARE"!! Whether you are starting out or sizing down, this spotless, easy-care brick ranch is for you! Discover the solidity and substance of 1960 construction, protected by a newer roof and replacement windows. Step inside where natural light pours in through the picture window, highlighting the living room’s stunning stone fireplace that rises from floor to ceiling. Whether it’s the glow of sunlight or the flicker of a fire, this space is always inviting. Gleaming original hardwood floors create a seamless flow from the living room into the hall and bedrooms. Original cabinetry, refreshed with a coat of paint, pairs perfectly with durable solid surface counters to create an eclectic mid-century vibe in the kitchen and dining area. A sun-soaked breezeway connects to the stamped concrete patio for summertime get-togethers and a finished basement further expands your living space.

    Zillow last checked:

    Listing updated:

    Listed by:

    Caren Foy 412-831-3800,

    KELLER WILLIAMS REALTY

    Bought with:

    Caren Foy, RS220664L

    KELLER WILLIAMS REALTY

    Source: WPMLS,MLS#: 1671211MLS LogoOriginating MLS: West Penn Multi-List

    Facts & features

    Interior

    Bedrooms & bathrooms
    • Bedrooms: 2
    • Bathrooms: 2
    • Full bathrooms: 2
    Primary bedroom
    • Level: Main
    Bedroom 2
    • Level: Main
    Dining room
    • Level: Main
    Entry foyer
    • Level: Main
    Family room
    • Level: Lower
    Kitchen
    • Level: Main
    Living room
    • Level: Main
    Heating
    • Forced Air, Gas
    Cooling
    • Central Air, Electric
    Appliances
    • Included: Some Electric Appliances, Dishwasher, Refrigerator, Stove
    Features
    • Flooring: Hardwood, Vinyl, Carpet
    • Windows: Multi Pane, Screens
    • Basement: Finished,Walk-Up Access
    • Number of fireplaces: 1
    • Fireplace features: Family/Living/Great Room

    Property

    Parking
    • Total spaces: 2
    • Parking features: Attached, Garage, Garage Door Opener
    • Has attached garage: Yes
    Features
    • Levels: One
    • Stories: 1
    • Pool features: None
    Lot
    • Size: 0.43 Acres
    • Dimensions: 0.43
    Details
    • Parcel number: 34070900

    Construction

    Type & style
    • Home type: SingleFamily
    • Architectural style: Other,Ranch
    • Property subtype: Single Family Residence
    Materials
    • Stone, Vinyl Siding
    • Roof: Composition
    Condition
    • Resale
    • Year built: 1960

    Utilities & green energy

    • Sewer: Public Sewer
    • Water: Public

    Community & HOA

    Community
    • Features: Public Transportation
    Location
    • Region: New Castle

    Financial & listing details

    • Tax assessed value: $79,200
    • Annual tax amount: $2,372
    • Date on market: 9/11/2024

    Price history

    DateEventPrice
    11/13/2024Sold$201,000-10.7%
    Source: WPMLS #1671211 Report a problem
    11/12/2024Pending sale$225,000
    Source: WPMLS #1671211 Report a problem
    10/21/2024Contingent$225,000
    Source: WPMLS #1671211 Report a problem
    9/11/2024Price change$225,000-4.3%
    Source: WPMLS #1671211 Report a problem
    7/26/2024Price change$235,000-2%
    Source: WPMLS #1661463 Report a problem
    7/5/2024Listed for sale$239,900
    Source: WPMLS #1661463 Report a problem

    Public tax history

    YearProperty taxesTax assessment
    2024$2,468 +4%$79,200
    2023$2,372 +11.3%$79,200 +2.5%
    2022$2,131 +231.8%$77,300
    2021$642 -68.4%$77,300
    2020$2,034 $77,300
    2019$2,034 $77,300
    2018$2,034 +166%$77,300
    2017$765 $77,300
    2016$765 $77,300
    2015$765 $77,300
    2014$765 $77,300
    2013$765 $77,300
    2012$765 $77,300
    2011-- $77,300
    2010-- $77,300
    2007-- $77,300
    Find assessor info on the county website

    Neighborhood: Oakwood

    Nearby schools

    GreatSchools rating
    Schools provided by the listing agent
    • District: Union Area LAW

    Source: WPMLS. This data may not be complete. We recommend contacting the local school district to confirm school assignments for this home.

    Get pre-qualified for a loan
    At Zillow Home Loans, we can pre-qualify you in as little as 5 minutes with no impact to your credit score.

    An equal housing lender. NMLS #10287.