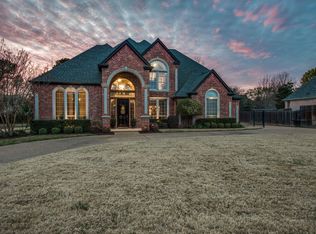
Discover this exceptional one-owner home in the prestigious Napa Valley Estates of Southlake, offering an elegant open-concept design with soaring ceilings, abundant storage, and an expansive wall of windows that fills the home with incredible natural light. Perfectly blending sophistication and functionality, this residence features 5 spacious bedrooms plus a dedicated office, with two bedrooms and two full baths conveniently located downstairs. The inviting living room showcases a stunning double-sided fireplace, creating warmth and ambiance throughout the main living spaces.
The primary suite is a true retreat, complete with a spa-inspired shower and an oversized walk-in closet. All windows have been replaced 2 years ago, enhancing both efficiency and style. Step outside to your private backyard oasis featuring a sparkling pool and ample space for entertaining, relaxing, and enjoying Texas evenings. The oversized 3-car garage is designed to accommodate larger trucks and SUVs and is complemented by an extended driveway for additional parking. Ideally located just minutes from Highways 114, 121, and 635 and less than 20 minutes from DFW International Airport, this home offers effortless commuting and travel. Enjoy close proximity to premier shopping, dining, and Southlake Town Square. Located within highly sought-after Carroll ISD and with no HOA, this rare opportunity is priced under appraisal value.
Don’t miss your chance and schedule your private tour today and experience the perfect combination of location, lifestyle, and luxury.
Sold
Price Unknown
606 Morningside Dr, Southlake, TX 76092
5beds
4,064sqft
Single Family Residence
Built in 1996
0.49 Acres Lot
$1,250,000 Zestimate®
$--/sqft
$7,373 Estimated rent
Home value
$1,250,000
$1.16M - $1.34M
$7,373/mo
Zestimate® history
Owner options
List your home for rent
$7,373/mo
Rent Zestimate®
Find your next renter with Zillow Rental Manager. Plus, with online applications, you can quickly screen prospective tenants – for free.
$7,373/mo
Rent Zestimate®
Refinance and save
Refinancing to a lower rate could help reduce your monthly payments and save thousands over the life of the loan.
Explore your selling options
Work with a Zillow partner agent
Leverage their expertise and Zillow's premium Showcase listings to get your home seen by more buyers.
Get startedList with your own agent
Get your home in front of millions of buyers by listing it on Zillow.
Learn how to do itSell it yourself
Take full control of how buyers see your home on Zillow by listing For Sale by Owner (FSBO).
List your homeWhat's special
Sparkling poolStunning double-sided fireplaceDedicated officePrivate backyard oasisExpansive wall of windowsIncredible natural lightSoaring ceilings
Zillow last checked:
Listing updated:
Listed by:
Nick Van Der Gaast 0698764 817-354-7653,
Century 21 Mike Bowman, Inc. 817-354-7653
Bought with:
Jason Moore
24fifteen Realty
Source: NTREIS,MLS#: 21176929
Facts & features
Interior
Bedrooms & bathrooms
- Bedrooms: 5
- Bathrooms: 4
- Full bathrooms: 4
Primary bedroom
- Features: Walk-In Closet(s)
- Level: First
- Dimensions: 15 x 19
Bedroom
- Level: First
- Dimensions: 13 x 12
Bedroom
- Features: Split Bedrooms
- Level: Second
- Dimensions: 14 x 14
Bedroom
- Level: Second
- Dimensions: 12 x 11
Bedroom
- Level: Second
- Dimensions: 12 x 15
Primary bathroom
- Features: Built-in Features, Double Vanity, En Suite Bathroom, Separate Shower, Steam Shower
- Level: First
- Dimensions: 15 x 10
Breakfast room nook
- Level: First
- Dimensions: 12 x 14
Dining room
- Level: First
- Dimensions: 12 x 14
Family room
- Features: Fireplace
- Level: First
- Dimensions: 18 x 18
Other
- Level: First
- Dimensions: 8 x 6
Other
- Features: Jack and Jill Bath
- Level: Second
- Dimensions: 5 x 5
Other
- Level: Second
- Dimensions: 6 x 4
Game room
- Level: Second
- Dimensions: 19 x 22
Kitchen
- Features: Built-in Features, Eat-in Kitchen, Granite Counters, Kitchen Island, Pantry, Walk-In Pantry
- Level: First
- Dimensions: 16 x 13
Laundry
- Level: First
- Dimensions: 7 x 8
Living room
- Features: Fireplace
- Level: First
- Dimensions: 14 x 14
Office
- Level: First
- Dimensions: 15 x 14
Heating
- Central
Cooling
- Central Air, Electric
Appliances
- Included: Dishwasher, Electric Cooktop, Electric Oven, Disposal, Microwave
- Laundry: Laundry in Utility Room
Features
- Chandelier, Decorative/Designer Lighting Fixtures, Eat-in Kitchen, Granite Counters, Kitchen Island, Open Floorplan, Cable TV, Walk-In Closet(s)
- Flooring: Carpet, Tile, Wood
- Windows: Window Coverings
- Has basement: No
- Number of fireplaces: 1
- Fireplace features: Double Sided, Family Room, Living Room
Interior area
- Total interior livable area: 4,064 sqft
Property
Parking
- Total spaces: 3
- Parking features: Driveway, Garage, Oversized, Garage Faces Side
- Attached garage spaces: 3
- Has uncovered spaces: Yes
Features
- Levels: Two
- Stories: 2
- Patio & porch: Patio, Covered
- Pool features: In Ground, Pool
- Fencing: Wood,Wrought Iron
Lot
- Size: 0.49 Acres
- Features: Interior Lot, Landscaped
Details
- Parcel number: 06838103
Construction
Type & style
- Home type: SingleFamily
- Architectural style: Traditional,Detached
- Property subtype: Single Family Residence
Materials
- Brick
- Foundation: Slab
- Roof: Composition
Condition
- Year built: 1996
Utilities & green energy
- Sewer: Public Sewer
- Water: Public
- Utilities for property: Sewer Available, Water Available, Cable Available
Community & HOA
Community
- Subdivision: Napa Valley Estates Add
HOA
- Has HOA: No
Location
- Region: Southlake
Financial & listing details
- Tax assessed value: $1,187,717
- Annual tax amount: $17,342
- Date on market: 2/19/2026
- Cumulative days on market: 1 day
- Listing terms: Cash,Conventional,VA Loan
Price history
| Date | Event | Price |
|---|---|---|
| 3/17/2026 | Sold | -- |
Source: NTREIS #21176929 Report a problem | ||
| 2/25/2026 | Pending sale | $1,249,900$308/sqft |
Source: NTREIS #21176929 Report a problem | ||
| 2/21/2026 | Contingent | $1,249,900$308/sqft |
Source: NTREIS #21176929 Report a problem | ||
| 2/19/2026 | Listed for sale | $1,249,900$308/sqft |
Source: NTREIS #21176929 Report a problem | ||
Public tax history
| Year | Property taxes | Tax assessment |
|---|---|---|
| 2025 | $6,907 -12.4% | $1,187,717 |
| 2024 | $7,884 -30.8% | $1,187,717 -0.3% |
| 2023 | $11,398 -2.1% | $1,191,596 +28.3% |
| 2022 | $11,644 +1.5% | $929,069 +15.8% |
| 2021 | $11,477 +2% | $802,220 +18.5% |
| 2020 | $11,250 -2% | $677,231 -13.9% |
| 2019 | $11,482 +1.3% | $786,129 +15.8% |
| 2018 | $11,329 +0.4% | $679,121 +2.9% |
| 2017 | $11,286 +0.8% | $659,950 +0.3% |
| 2016 | $11,191 0% | $658,088 +18.9% |
| 2015 | $11,195 | $553,600 |
| 2014 | $11,195 | $553,600 +2.1% |
| 2013 | -- | $542,400 +8.4% |
| 2012 | -- | $500,400 |
| 2011 | -- | $500,400 +4.3% |
| 2010 | -- | $479,900 -4.4% |
| 2009 | -- | $501,900 |
| 2008 | -- | $501,900 |
| 2007 | -- | $501,900 +26.3% |
| 2006 | -- | $397,400 |
| 2005 | -- | $397,400 |
| 2004 | -- | $397,400 -9.7% |
| 2003 | -- | $440,000 +5.2% |
| 2002 | -- | $418,300 +5.9% |
| 2001 | -- | $395,000 +15.1% |
| 2000 | -- | $343,300 |
Find assessor info on the county website
Neighborhood: 76092
Nearby homes
- $1,424,3005 bd5 ba4.2k sqft608 Morningside Dr, Southlake, TX 76092Off Market

- $1,339,3004 bd5 ba4.1k sqft604 Morningside Dr, Southlake, TX 76092Off Market
- $1,220,9004 bd3 ba3.5k sqft603 Bordeaux Dr, Southlake, TX 76092Off Market
- $1,312,5005 bd4 ba3.8k sqft601 Bordeaux Dr, Southlake, TX 76092Off Market
- $1,317,8005 bd4 ba3.8k sqft610 Morningside Dr, Southlake, TX 76092Off Market
- $1,329,5004 bd4 ba4.2k sqft605 Bordeaux Dr, Southlake, TX 76092Off Market
- $1,271,9004 bd4 ba3.7k sqft602 Morningside Dr, Southlake, TX 76092Off Market
- $1,409,0005 bd4 ba4.7k sqft605 Morningside Dr, Southlake, TX 76092Off Market
Nearby schools
GreatSchools rating
- 10/10Old Union Elementary SchoolGrades: PK-4Distance: 0.4 mi
- 10/10George Dawson Middle SchoolGrades: 7-8Distance: 0.7 mi
- 8/10Carroll High SchoolGrades: 9-10Distance: 2.1 mi
Schools provided by the listing agent
- Elementary: Oldunion
- Middle: Dawson
- High: Carroll
- District: Carroll ISD
Source: NTREIS. This data may not be complete. We recommend contacting the local school district to confirm school assignments for this home.
Get a cash offer in 3 minutes
Find out how much your home could sell for in as little as 3 minutes with a no-obligation cash offer.
Estimated market value
$1,250,000
Get a cash offer in 3 minutes
Find out how much your home could sell for in as little as 3 minutes with a no-obligation cash offer.
Estimated market value
$1,250,000
- Texas
- Tarrant County
- Southlake
- 76092
- 606 Morningside Dr
Nearby cities
Nearby neighborhoods
Nearby zip codes
Other Southlake Topics
