Skip main navigation
Off market
  • Tax assessed value
    $17,500

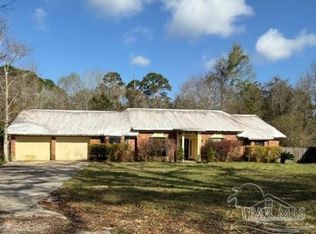
    606 Mozingo Ln, Pensacola, FL 32514

    4beds
    2,000sqft
    SingleFamily
    Built in 2018
    0.4 Acres Lot
    $-- Zestimate®
    $9/sqft
    $2,296 Estimated rent

    Home value

    Not available

    Estimated sales range

    Not available

    $2,296/mo

    Zestimate® history
    Loading
    Loading...

    Owner options

    List your home for rent

    $2,296/mo

    Rent Zestimate®

    Find your next renter with Zillow Rental Manager. Plus, with online applications, you can quickly screen prospective tenants – for free.

    Learn more

    $2,296/mo

    Rent Zestimate®

    Refinance and save

    $119/mo

    Est. payment

    Refinancing to a lower rate could help reduce your monthly payments and save thousands over the life of the loan.

    See today's rates

    $119/mo

    Est. payment

    Explore your selling options

    Work with a Zillow partner agent

    Leverage their expertise and Zillow's premium Showcase listings to get your home seen by more buyers.

    Get started

    List with your own agent

    Get your home in front of millions of buyers by listing it on Zillow.

    Learn how to do it

    Sell it yourself

    Take full control of how buyers see your home on Zillow by listing For Sale by Owner (FSBO).

    List your home

    What's special

    Brand new home on three lots! Custom quality construction in a great location with construction completion expected by the end of April. Centrally located just off of E. Nine Mile Road. Large covered porches, interior brick accents, tray ceilings, custom interior epoxy painted molding, two car garage, architectural shingles, metallic epoxy flooring, irrigation system, impact resistant windows. Kitchen will feature solid maple cabinetry, dovetail and soft close drawers, crown molding, granite countertops, solid surface island, farm style sink, stainless steel kitchen appliance package including refrigerator. Master suite is 13.6" x 20.6" with a huge walk in closet, tray ceilings, crown molding, free standing tub, solid surface walk in showers and designer plumbing fixtures. Additional bathroom will feature a double vanity, cast iron porcelain tub with tile enclosure, designer faucets, solid maple cabinetry with solid surface countertops. **Middle school zoning changes next year, info attached in document section of listing** Make this your home sweet home!

    This property is off market, which means it's not currently listed for sale or rent on Zillow. This may be different from what's available on other websites or public sources.

    Facts & features

    Interior

    Bedrooms & bathrooms
    • Bedrooms: 4
    • Bathrooms: 2
    • Full bathrooms: 2
    Heating
    • Electric
    Cooling
    • Central
    Interior area
    • Total interior livable area: 2,000 sqft

    Property

    Lot
    • Size: 0.4 Acres
    Details
    • Parcel number: 121S301007020002
    • Zoning: COUNTY

    Construction

    Type & style
    • Home type: SingleFamily
    Condition
    • Year built: 2018

    Community & HOA

    HOA
    • Has HOA: Yes
    • HOA fee: $25 monthly
    Location
    • Region: Pensacola

    Financial & listing details

    • Price per square foot: $9/sqft
    • Tax assessed value: $17,500

    Price history

    DateEventPrice
    5/25/2018Listing removed$245,000$123/sqft
    Source: MONTGOMERY REALTORS #532658 Report a problem
    3/19/2018Listed for sale$245,000$123/sqft
    Source: MONTGOMERY REALTORS #532658 Report a problem

    Public tax history

    YearProperty taxesTax assessment
    2017-- $17,500
    2016$325 +0%$17,500
    2015$325 $17,500
    2014$325 $17,500 -0.4%
    2013-- $17,575
    2012-- $17,575
    2011-- $17,575
    2010-- $17,575 -1.3%
    2009-- $17,812
    2008-- $17,812 -25%
    2007-- $23,750
    Find assessor info on the county website

    Neighborhood: Ensley

    Nearby schools

    GreatSchools rating
    Schools provided by the listing agent
    • Elementary: ENSLEY
    • Middle: WOODHAM
    • High: PINE FOREST

    Source: The MLS. This data may not be complete. We recommend contacting the local school district to confirm school assignments for this home.