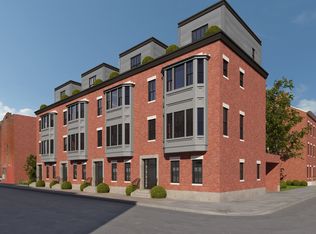
Welcome to the perfect city home, where exceptional design meets luxury in every corner. Tax abatement approved. Still many years remaining on 10-year Tax abatement. This pristine, residence offers modern vibrant city living at its finest, with four spacious bedrooms, 2 CAR GARAGE PARKING, 25 foot wide, and the added benefit of many remaining years on the tax abatement. From the grand black-and-white marble entrance, you’re greeted with sophistication and style, complemented by access to a two car garage and great built in storage for both functionality and convenience and super rare to find in the city. The basement is fully finished, has great storage, has a full bathroom, high ceilings and could be used as an office, play room, gym, extra living space or the 4th bedroom. The second floor opens up into an expansive open-concept living and dining area, designed to enhance both comfort and elegance. Enjoy the outdoors year-round on your private deck right off of the kitchen which makes hosting that mush easier. The chef’s kitchen is a showstopper, featuring quartz countertops, a breakfast bar, and Bertazzoni Italia appliances including range, vent hood, dishwasher, and refrigerator creating a perfect space for every night dinners and amazing events / holidays with family and friends . A cozy fireplace and a beautiful bay window with eastern exposure flood the space with natural light. The next level has the primary suite and offers a generous, extra-wide space, including a separate seating area by the bay window. A dedicated office area and a luxurious all-white marble bath with double sinks, a stunning shower, heated floors and a deep soaking tub add to the suite’s allure. The top floor features two well-sized bedrooms and two beautifully tiled full baths, while the additional rooftop deck provides the perfect spot to unwind and enjoy a sunset. Nestled in the vibrant heart of the Art Museum and Spring Garden neighborhoods, this home is ideally located near scenic Kelly Drive, Whole Foods Market, and offers easy access to top institutions like the University of Pennsylvania, CHOP, and Temple Hospital. Combining modern luxury with unbeatable convenience. Schedule your showing today.
Sold for $1,050,000
Zillow last checked:
Listing updated:
Bought with:
Nadia Hopkins, RS379067
Keller Williams Main Line
Source: Bright MLS,MLS#: PAPH2526448
Price history
| Date | Event | Price |
|---|---|---|
| 5/15/2026 | Sold | $1,050,000-4.5%$328/sqft |
Source:  Bright MLS #PAPH2526448 Report a problem Bright MLS #PAPH2526448 Report a problem | ||
| 3/14/2026 | Listing removed | $1,100,000$344/sqft |
Source: Bright MLS #PAPH2526448 Report a problem | ||
| 1/16/2026 | Price change | $1,100,000-4.3%$344/sqft |
Source: Bright MLS #PAPH2526448 Report a problem | ||
| 11/26/2025 | Price change | $1,150,000-3.8%$359/sqft |
Source: Bright MLS #PAPH2526448 Report a problem | ||
| 10/20/2025 | Price change | $1,195,000-2.8%$373/sqft |
Source: Bright MLS #PAPH2526448 Report a problem | ||
| 9/8/2025 | Price change | $1,230,000-1.6%$384/sqft |
Source: Bright MLS #PAPH2526448 Report a problem | ||
| 8/12/2025 | Listed for sale | $1,250,000-3.5%$391/sqft |
Source: Bright MLS #PAPH2526448 Report a problem | ||
| 6/30/2025 | Listing removed | $1,295,000$405/sqft |
Source: Bright MLS #PAPH2463176 Report a problem | ||
| 6/13/2025 | Price change | $1,295,000-4.1%$405/sqft |
Source: Bright MLS #PAPH2463176 Report a problem | ||
| 4/11/2025 | Price change | $1,349,900-6.9%$422/sqft |
Source: Bright MLS #PAPH2463176 Report a problem | ||
| 3/28/2025 | Price change | $1,450,000+32.4%$453/sqft |
Source: Bright MLS #PAPH2463176 Report a problem | ||
| 12/15/2020 | Pending sale | $1,095,000$342/sqft |
Source: Bright MLS #PAPH967872 Report a problem | ||
Nearby homes
- $1,297,2003 bd-- ba3.2k sqft604 N 16th St UNIT B, Philadelphia, PA 19130Off Market
- $129,8003 bd5 ba3.2k sqft1600 Wallace St, Philadelphia, PA 19130Off Market
- $162,300-- bd-- ba-- sqft1602 Wallace St, Philadelphia, PA 19130Off Market
- $193,8001 bd1 ba550 sqft1604 Wallace St APT 102, Philadelphia, PA 19130Off Market

Get a cash offer in 3 minutes
Find out how much your home could sell for in as little as 3 minutes with a no-obligation cash offer.
Estimated market value
$1,051,300
