Skip main navigation
Pending
  • $580,000

    606 N 4th Ave, Sandpoint, ID 83864

    3beds
    2baths
    1,417sqft
    : 
    Loading
    Get pre-qualified
    Single Family Residence
    Built in 1906
    6,969 Square Feet Lot
    $581,300 Zestimate®
    $409/sqft
    $-- HOA

    What's special

    Hot tubFire pitFlexible floor planBright open-concept living spaceMultiple sleeping areasBonus loftStackable washer and dryer
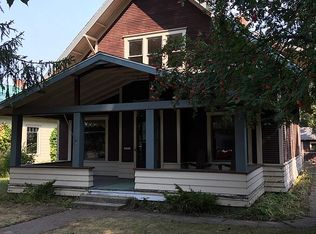
    Whether you’re looking for a full-time residence, second home, or turnkey short-term rental investment, this property checks every box. This is a fantastic opportunity to own a fully furnished, income-producing property in the heart of Sandpoint. This 3-bedroom + loft, 2-bath home currently accommodates up to 11 guests and has earned consistent 5-star reviews for its comfort, amenities, and unbeatable location. Inside, you’ll find a bright, open-concept living space ideal for entertaining, featuring a functional kitchen with ample storage, stackable washer and dryer, and an open dining area with sliding doors leading to the backyard. The inviting living room and flexible floor plan—including a bonus loft and multiple sleeping areas—maximize both comfort and rental potential. Step outside to a private backyard retreat designed for year-round enjoyment, complete with a hot tub, fire pit, and outdoor entertaining space—perfect for relaxing after a day at the lake or on the mountain. Ideally located in downtown Sandpoint, this home is walkable to shopping, restaurants, and grocery stores. City Beach and Lake Pend Oreille are just minutes away, and Schweitzer Mountain Resort is a short drive, offering the perfect balance of convenience and lifestyle.
    83 days
    |
    38
    |
    1
    |

    Zillow last checked:

    Listing updated:

    Listed by:

    Chelsea Nova 208-304-8979,

    EVERGREEN REALTY,

    Courtney Nova 208-290-7264

    Source: SELMLS,MLS#: 20260804MLS Logo

      Facts & features

      Interior

      Bedrooms & bathrooms
      • Bedrooms: 3
      • Bathrooms: 2
      • Main level bathrooms: 1
      • Main level bedrooms: 2
      Rooms
      • Room types: Bonus Room, Special Rooms (See Remarks), Utility Room
      Primary bedroom
      • Description: Queen Bed
      • Level: Main
      Bedroom 2
      • Description: Bunk Beds, Located Off Of Kitchen
      • Level: Main
      Bedroom 3
      • Description: Upstairs, Next To Bonus Area
      • Level: Second
      Bathroom 1
      • Description: Tub/Shower Combo, Located Off Of Kitchen
      • Level: Main
      Bathroom 2
      • Description: Walk In Shower, Top Of Stairs
      • Level: Second
      Dining room
      • Description: sliding door to back patio
      • Level: Main
      Kitchen
      • Description: new dishwasher, gas stove, coffee bar, w/d
      • Level: Main
      Living room
      • Level: Main
      Heating
      • Baseboard, Electric, Forced Air, Natural Gas
      Cooling
      • Central Air, Air Conditioning
      Appliances
      • Included: Dishwasher, Disposal, Dryer, Range Hood, Microwave, Range/Oven, Refrigerator, Washer, Other
      • Laundry: Stackable In Kitchen
      Features
      • Storage, See Remarks
      • Flooring: See Remarks
      • Windows: Double Pane Windows, Sliders, Vinyl, Window Coverings
      • Basement: Partial-Unfinished,Separate Entry
      Interior area
      • Total structure area: 1,417
      • Total interior livable area: 1,417 sqft
      • Finished area above ground: 1,417
      • Finished area below ground: 0

      Property

      Parking
      • Total spaces: 1
      • Parking features: Detached, Asphalt, On Street, Off Street, Open
      • Garage spaces: 1
      • Has uncovered spaces: Yes
      Features
      • Levels: Two
      • Stories: 2
      • Patio & porch: Covered Porch, Patio, See Remarks
      • Exterior features: Fire Pit
      • Has spa: Yes
      • Spa features: Private
      • Fencing: Fenced
      Lot
      • Size: 6,969 Square Feet
      • Features: City Lot, In Town, Landscaped, Level, Sprinklers
      Details
      • Parcel number: RPS01290210050A
      • Zoning: Single Family
      • Zoning description: Residential

      Construction

      Type & style
      • Home type: SingleFamily
      • Architectural style: Craftsman,See Remarks
      • Property subtype: Single Family Residence
      Materials
      • Frame, Vinyl Siding
      • Foundation: Concrete Perimeter
      • Roof: Metal
      Condition
      • Resale
      • New construction: No
      • Year built: 1906

      Utilities & green energy

      • Sewer: Public Sewer
      • Water: Public
      • Utilities for property: Electricity Connected, Natural Gas Connected, Phone Connected, Garbage Available

      Community & HOA

      Community
      • Security: Secure Access
      HOA
      • Has HOA: No
      Location
      • Region: Sandpoint

      Financial & listing details

      • Price per square foot: $409/sqft
      • Tax assessed value: $358,251
      • Annual tax amount: $2,400
      • Date on market: 4/13/2026
      • Listing terms: Cash, Conventional, FHA, VA Loan
      • Ownership: Fee Simple
      • Electric utility on property: Yes
      • Road surface type: Paved

        Estimated market value

        $581,300

        $552,000 - $610,000

        $2,208/mo

        Price history

        DateEventPrice
        4/15/2026Pending sale$580,000$409/sqft
        Source: Coeur d'Alene MLS #26-3411 Report a problem
        4/13/2026Listed for sale$580,000+190.1%$409/sqft
        Source: Coeur d'Alene MLS #26-3411 Report a problem
        5/2/2014Listing removed$199,900$141/sqft
        Source: EVERGREEN REALTY #20140516 Report a problem
        3/18/2014Listed for sale$199,900-7.8%$141/sqft
        Source: EVERGREEN REALTY #20140516 Report a problem
        9/20/2013Listing removed$216,900$153/sqft
        Source: EVERGREEN REALTY #20131491 Report a problem
        8/10/2013Price change$216,900-0.5%$153/sqft
        Source: EVERGREEN REALTY #20131491 Report a problem
        8/1/2013Price change$217,900-0.5%$154/sqft
        Source: EVERGREEN REALTY #20131491 Report a problem
        7/28/2013Price change$218,900-0.5%$154/sqft
        Source: EVERGREEN REALTY #20131491 Report a problem
        6/1/2013Listed for sale$219,900$155/sqft
        Source: EVERGREEN REALTY #20131491 Report a problem

        Public tax history

        YearProperty taxesTax assessment
        2024$2,400 -4.3%$358,251 -0.9%
        2023$2,508 -0.8%$361,629 +8.4%
        2022$2,528 -14.1%$333,607 +26.5%
        2021$2,945 +28.5%$263,706 +28.2%
        2020$2,292 -8.1%$205,764 +5.4%
        2019$2,494 $195,152 +9.6%
        2018$2,494 +11.3%$178,055 +5%
        2017$2,240 +12.3%$169,513 +18.2%
        2016$1,994 $143,409 +10.1%
        2015$1,994 +8.9%$130,239 +16.3%
        2014$1,831 $111,990
        2013-- $111,990
        2012-- --
        2011-- --
        2010-- --
        2009-- --

        Find assessor info on the county website

        Monthly payment

        Est. payment

        Payment breakdown

        Explore the cost of this home by adjusting the details. Changes won't be saved.
        All calculations are estimates and provided by Zillow, Inc. for informational purposes only. Actual amounts may vary.
        HOA fees may include property taxes on listings classified as Co-Ops. Contact the listing agent and/or owner for fee details.
        Mortgage interest rates are dependent on a number of factors, including credit score, down payment, and repayment length. Interest rate data provided by Zillow Group Marketplace, Inc. as of 1/1/1970 from various mortgage lenders with which we have lead or other similar arrangements; the Estimated Payment is an average of those rates.
        See how much you could borrow to make a competitive offer.

        Climate risks

        Neighborhood: 83864

        Getting around

        72 / 100
        Very Walkable
        91 / 100
        Biker's Paradise

        Nearby schools

        GreatSchools rating
        Schools provided by the listing agent
        • Elementary: Farmin/Stidwell
        • Middle: Sandpoint
        • High: Sandpoint

        Source: SELMLS. This data may not be complete. We recommend contacting the local school district to confirm school assignments for this home.

        A local agent can set up tours, give advice and negotiate with sellers.

        Browse local experts

        Similar homes

        Skip to the end of the carouselSkip to the beginning of the carousel