Skip main navigation
Active
  • $305,000

    606 N 9th St, Saint Peter, MN 56082

    4beds
    2,807sqft
    : 
    $1,941/mo
    Get pre-qualified
    Single Family Residence
    Built in 1978
    9,147 Square Feet Lot
    $301,600 Zestimate®
    $109/sqft
    $-- HOA

    What's special

    Great backyardBrand new dishwasherSteel sidingGranite countertopsSolid oak doorsPlenty of storage space
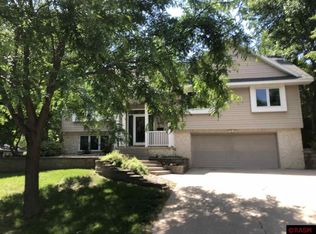
    Welcome home to this well-maintained 4-bedroom, 1-bath home located on a phenomenal street! Lovingly cared for by the same owner since 1978, this home offers a great mix of comfort, updates, and functionality. The upper level features three bedrooms and a full bathroom, while the main level offers a comfortable living room with a large bay window, dining area combined with kitchen, and an additional versatile room that could serve as an office or sunroom with sliding doors leading to the outdoor deck. The kitchen features granite countertops and a brand new dishwasher. Throughout the home there are solid oak doors and newer Lindsey windows with window treatments add quality throughout. The lower level offers a 4th bedroom with an egress window, ready for your finishing touches, along with plenty of storage space. Major updates include new shingles in 2023 and a new furnace and A/C in 2019. Steel siding, a 2-car tuck-under garage, and a great backyard complete the package. A wonderful opportunity to make this well-cared-for home your own!
    1 day
    |
    172
    |
    8
    |

    Zillow last checked:

    Listing updated:

    Listed by:

    Amanda Rodning,

    True Real Estate

    Source: RASM,MLS#: 267041272MLS Logo

      Facts & features

      Interior

      Bedrooms & bathrooms
      • Bedrooms: 4
      • Bathrooms: 1
      • Full bathrooms: 1
      Bedroom
      • Level: Upper
      • Area: 114.46
      • Dimensions: 11.8 x 9.7
      Bedroom 1
      • Level: Upper
      • Area: 204.4
      • Dimensions: 14.6 x 14
      Bedroom 2
      • Level: Upper
      • Area: 155.87
      • Dimensions: 17.11 x 9.11
      Bedroom 3
      • Level: Basement
      • Area: 124.64
      • Dimensions: 16.4 x 7.6
      Dining room
      • Features: Combine with Kitchen
      • Level: Main
      • Area: 96.82
      • Dimensions: 9.4 x 10.3
      Family room
      • Level: Main
      • Area: 160.68
      • Dimensions: 10.3 x 15.6
      Kitchen
      • Level: Main
      • Area: 83.72
      • Dimensions: 9.2 x 9.1
      Living room
      • Level: Main
      • Area: 354.82
      • Dimensions: 22.6 x 15.7
      Heating
      • Forced Air, Natural Gas
      Cooling
      • Central Air
      Appliances
      • Included: Dishwasher, Dryer, Exhaust Fan, Microwave, Range, Refrigerator, Oven, Washer, Gas Water Heater, Water Softener-None
      Features
      • Ceiling Fan(s), Bath Description: Full upper level
      • Basement: Egress Windows,Partially Finished,Block,Full
      Interior area
      • Total structure area: 1,556
      • Total interior livable area: 2,807 sqft
      • Finished area above ground: 1,423
      • Finished area below ground: 133

      Property

      Parking
      • Total spaces: 2
      • Parking features: Tuckunder
      • Attached garage spaces: 2
      Features
      • Levels: Bi-Level Split
      • Patio & porch: Deck
      Lot
      • Size: 9,147 Square Feet
      • Dimensions: 75.00 x 122.23
      • Features: Tree Coverage - Medium
      Details
      • Foundation area: 1263
      • Parcel number: 19.748.0570

      Construction

      Type & style
      • Home type: SingleFamily
      • Property subtype: Single Family Residence
      Materials
      • Block, Steel Siding
      • Roof: Asphalt
      Condition
      • Previously Owned
      • New construction: No
      • Year built: 1978

      Utilities & green energy

      • Electric: Circuit Breakers
      • Sewer: City
      • Water: Public

      Community & HOA

      Location
      • Region: Saint Peter

      Financial & listing details

      • Price per square foot: $109/sqft
      • Tax assessed value: $229,100
      • Annual tax amount: $1
      • Date on market: 8/22/2026
      • Listing terms: Cash,Conventional

        Estimated market value

        $301,600

        $287,000 - $317,000

        $1,872/mo

        Price history

        DateEventPrice
        8/22/2026Listed for sale$305,000$109/sqft
        Source: RASM #267041272 Report a problem

        Public tax history

        YearProperty taxesTax assessment
        2025$22 $229,100
        2024$22 $229,100 +3.5%
        2023$22 $221,300 +7.7%
        2022$22 $205,500 +16.4%
        2021$22 -89.8%$176,500 +4.9%
        2020$216 $168,300
        2019$216 $168,300 +3.8%
        2018-- $162,200 +4.6%
        2017-- $155,100
        2016-- --
        2015-- --
        2011-- --
        2010-- --
        Find assessor info on the county website

        Monthly payment

        Est. payment

        Payment breakdown

        Explore the cost of this home by adjusting the details. Changes won't be saved.
        All calculations are estimates and provided by Zillow, Inc. for informational purposes only. Actual amounts may vary.
        HOA fees may include property taxes on listings classified as Co-Ops. Contact the listing agent and/or owner for fee details.
        See how much you could borrow to make a competitive offer.

        Climate risks

        Neighborhood: 56082

        Getting around

        20 / 100
        Car-Dependent
        30 / 100
        Somewhat Bikeable

        Nearby schools

        GreatSchools rating
        Schools provided by the listing agent
        • District: St. Peter #508

        Source: RASM. This data may not be complete. We recommend contacting the local school district to confirm school assignments for this home.

        A local agent can set up tours, give advice and negotiate with sellers.

        Browse local experts

        Similar homes