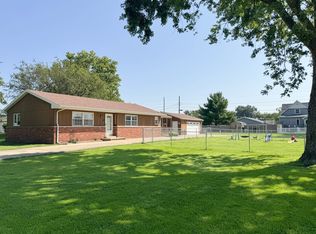
Fithian, IL! Check out this charming ranch 2-bedroom, 2-full bath home with an attached 2 car garage, situated on a large corner lot! This home has so much warmth to it. The eat-in kitchen is very spacious and has a fireplace that gives it that really cozy feel. The living room is a nice size and has engineered hardwood flooring that is esthetically very pleasing. The hardwood flooring also flows into the master bedroom. The main bathroom has recently been totally updated giving it a fresh and modern feel. The bedrooms are comfortable sizes, and the second full bath is located near the garage and the back yard door, making it very convenient. Now let's talk about the back yard... it is fully fenced in with privacy fencing; the yard is large and also has an older storage shed. This is the perfect place for sitting outside on the patio and entertaining or just relaxing. If you like privacy, you'll have it here. The updates include; a totally remodeled bathroom 2026', New roof and chimney flashing 2020', new gutters 2023'. This home is located not far from Interstate 74 making a commute to Champaign or Danville an easy drive. This one is a real cutie and won't last long, call your favorite agent for your own private viewing.
For sale
$145,000
606 N Adams St, Fithian, IL 61844
2beds
1,200sqft
Single Family Residence
Built in 1978
0.31 Acres Lot
$-- Zestimate®
$121/sqft
$-- HOA
What's special
Large corner lotEngineered hardwood flooring
- 1 day |
- 386 |
- 31 |
Likely to sell faster than
Zillow last checked:
Listing updated:
Listed by:
Keeley Stalcup 888-574-9405,
eXp Realty
Source: CIBR,MLS#: 6260453 Originating MLS: Central Illinois Board Of REALTORS
Originating MLS: Central Illinois Board Of REALTORSFacts & features
Interior
Bedrooms & bathrooms
- Bedrooms: 2
- Bathrooms: 2
- Full bathrooms: 2
Bedroom
- Description: Flooring: Carpet
- Level: Main
- Dimensions: 14 x 12
Bedroom
- Description: Flooring: Hardwood
- Level: Main
- Dimensions: 12 x 16
Other
- Description: Flooring: Vinyl
- Level: Main
- Dimensions: 9 x 9
Other
- Description: Flooring: Vinyl
- Level: Main
- Dimensions: 6 x 9
Kitchen
- Description: Flooring: Vinyl
- Level: Main
- Dimensions: 20 x 13
Living room
- Description: Flooring: Hardwood
- Level: Main
- Dimensions: 15 x 20
Heating
- Electric
Cooling
- Central Air
Appliances
- Included: Dryer, Electric Water Heater, Microwave, Oven, Range, Refrigerator, Washer
- Laundry: Main Level
Features
- Main Level Primary
- Basement: Crawl Space
- Number of fireplaces: 1
Interior area
- Total structure area: 1,200
- Total interior livable area: 1,200 sqft
- Finished area above ground: 1,200
Property
Parking
- Total spaces: 2
- Parking features: Attached, Garage
- Attached garage spaces: 2
Features
- Levels: One
- Stories: 1
- Patio & porch: Rear Porch
Lot
- Size: 0.31 Acres
Details
- Parcel number: 2107302023
- Zoning: R-1
- Special conditions: None
Construction
Type & style
- Home type: SingleFamily
- Architectural style: Ranch
- Property subtype: Single Family Residence
Materials
- Brick, Masonite
- Foundation: Crawlspace
- Roof: Asphalt,Shingle
Condition
- Year built: 1978
Utilities & green energy
- Sewer: Public Sewer
- Water: Public
Community & HOA
Community
- Subdivision: Park Add
Location
- Region: Fithian
Financial & listing details
- Price per square foot: $121/sqft
- Tax assessed value: $101,244
- Annual tax amount: $2,850
- Date on market: 8/22/2026
- Cumulative days on market: 3 days
- Road surface type: Concrete
Estimated market value
Not available
Estimated sales range
Not available
Not available
Price history
| Date | Event | Price |
|---|---|---|
| 8/24/2026 | Listed for sale | $145,000+61.1%$121/sqft |
Source:  CIBR #6260453 Report a problem CIBR #6260453 Report a problem | ||
| 2/22/2019 | Sold | $90,000+4.7%$75/sqft |
Source: Public Record Report a problem | ||
| 7/20/2015 | Sold | $86,000$72/sqft |
Source:  MRED as distributed by MLS GRID #09453156 Report a problem MRED as distributed by MLS GRID #09453156 Report a problem | ||
Public tax history
| Year | Property taxes | Tax assessment |
|---|---|---|
| 2024 | $2,435 -8.7% | $33,748 -6.6% |
| 2023 | $2,669 +13% | $36,141 +12.7% |
| 2022 | $2,362 -4.7% | $32,071 |
| 2021 | $2,477 +3.6% | $32,071 +3.1% |
| 2020 | $2,391 +8.3% | $31,094 +7.7% |
| 2017 | $2,208 | $28,877 +15% |
| 2015 | $2,208 +636.6% | $25,106 +2% |
| 2014 | $300 | $24,609 |
| 2013 | $300 | $24,609 -9.3% |
| 2012 | -- | $27,133 |
| 2011 | -- | $27,133 |
| 2010 | -- | $27,133 -30.5% |
| 2009 | -- | $39,033 |
| 2008 | -- | $39,033 +11.4% |
| 2007 | $418 -12.6% | $35,039 |
| 2006 | $479 +1.6% | $35,039 |
| 2005 | $471 -25.4% | $35,039 +15.2% |
| 2004 | $632 +0.1% | $30,403 +11.9% |
| 2002 | $631 -1.1% | $27,170 +6.1% |
| 2001 | $638 -0.9% | $25,613 |
| 2000 | $644 | $25,613 |
Find assessor info on the county website
Monthly payment
Est. payment
Payment breakdown
Explore the cost of this home by adjusting the details. Changes won't be saved.Climate risks
Neighborhood: 61844
Nearby schools
GreatSchools rating
- 3/10Oakwood Grade SchoolGrades: PK-8Distance: 5.3 mi
- 5/10Oakwood High SchoolGrades: 9-12Distance: 2.5 mi
Schools provided by the listing agent
- District: Oakwood Dist 76
Source: CIBR. This data may not be complete. We recommend contacting the local school district to confirm school assignments for this home.
- $216,200-- bd-- ba-- sqft105 W Van Buskirk Ave, Fithian, IL 61844Off Market
- $214,400-- bd-- ba-- sqft106 W Park St, Fithian, IL 61844Off Market
- $215,900-- bd-- ba-- sqft610 N Adams St, Fithian, IL 61844Off Market
- $145,900-- bd-- ba-- sqft602 N Adams St, Fithian, IL 61844Off Market
- $179,9003 bd2 ba1.4k sqft605 N Main St, Fithian, IL 61844Off Market
- $132,6003 bd-- ba1.1k sqft603 N Main St, Fithian, IL 61844Off Market
- $154,700-- bd-- ba-- sqft601 N Main St, Fithian, IL 61844Off Market
- $209,900-- bd-- ba-- sqft607 N Main St, Fithian, IL 61844Off Market
A local agent can set up tours, give advice and negotiate with sellers.
Similar homes
- $130,0003 bd1 ba1.5k sqft719 N John St, Fithian, IL 61844For Sale
 MLS ID #6259493, Caden Clauson. CIBR
 - $130,0003 bd2 ba1.1k sqft1919 S Jefferson St, Danville, IL 61833New
 MLS ID #12742345, Joe Zalabak, ABR, KELLER WILLIAMS-TREC. MRED as distributed by MLS GRID
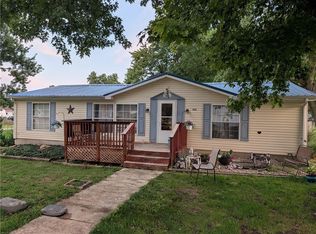
 - $115,0002 bd2 ba1.2k sqft304 E South St, Penfield, IL 61862For Sale
 MLS ID #6260383, Cassandra Pettigrew. CIBR
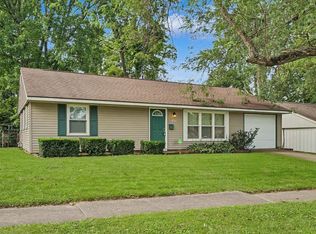
 - $150,0002 bd1 ba1k sqft2803 E Illinois St, Urbana, IL 61802New
 MLS ID #12732867, Michael Hogue, ABR,e-PRO,GRI, RE/MAX REALTY ASSOCIATES-CHA. MRED as distributed by MLS GRID
 - $199,9003 bd1 ba1.2k sqft810 N 4th St, Saint Joseph, IL 61873NewMLS ID #12733348, Ryan Dallas, RYAN DALLAS REAL ESTATE. MRED as distributed by MLS GRID
- $189,9003 bd2 ba1.5k sqft110 Kent Dr, Catlin, IL 61817For SaleMLS ID #6260467, William Grubb. CIBR
- $172,0002 bd1 ba780 sqft1207 S Anderson St, Urbana, IL 61801NewMLS ID #12740470, Lincoln Lee, The Real Estate Group,Inc. MRED as distributed by MLS GRID
- $125,0002 bd1 ba750 sqft15883 N 1050 East Rd, Oakwood, IL 61858For SaleMLS ID #6260046, Hayley Siefert. CIBR
- $172,9003 bd2 ba1.3k sqft505 Stout St, Saint Joseph, IL 61873ActiveMLS ID #12722900, Mark Waldhoff, CRS,GRI, KELLER WILLIAMS-TREC. MRED as distributed by MLS GRID
- $189,9003 bd1 ba1.3k sqft17215 E 2750 North Rd, Bismarck, IL 61814For SaleMLS ID #6260461, Hayley Siefert. CIBR
- $155,9002 bd1 ba1.1k sqft3011 Perrysville Rd, Danville, IL 61834For SaleMLS ID #6260085, Amber Byram. CIBR
- $139,9002 bd1 ba980 sqft3580 Gifford Ave, Armstrong, IL 61812For Sale By Owner
- $119,9003 bd1 ba1.7k sqft205 E Holloway St, Bismarck, IL 61814NewMLS ID #12724948, Jacob Patterson, Realty Select One. MRED as distributed by MLS GRID
- $125,0003 bd1 ba1k sqft1511 Harmon St, Danville, IL 61832For SaleMLS ID #6260261, Deb Fridy. CIBR
- $125,0003 bd2 ba1.5k sqft1635 Robinson St, Danville, IL 61832For SaleMLS ID #6260168, Hayley Siefert. CIBR
- $169,5003 bd2 ba1.3k sqft118 Pollack Ave, Danville, IL 61832For SaleMLS ID #6258300, Lyle Holycross. CIBR
- $199,5002 bd2 ba1.7k sqft2718 County Road 1200 N, Homer, IL 61849ActiveMLS ID #12627216, Jeff Klotz, KELLER WILLIAMS-TREC. MRED as distributed by MLS GRID
- $214,4003 bd2 ba1.4k sqft302 S Olmstead St, Oakwood, IL 61858For SaleMLS ID #6260137, Delaney Sturner. CIBR
- $125,0002 bd1 ba1k sqft201 McKinley St, Georgetown, IL 61846ActiveMLS ID #12734301, Joe Zalabak, ABR, KELLER WILLIAMS-TREC. MRED as distributed by MLS GRID
- $115,0002 bd1 ba1.4k sqft306 Allison St, Catlin, IL 61817For Sale By Owner
