Skip main navigation
Closed
  • Listing Provided by: Equity Realty Group, LLC
    Bought with: Strano & Associates
    Price Unknown

    606 N Broadway, Albers, IL 62215

    3beds
    1,425sqft
    Single Family Residence
    Built in 1995
    0.43 Acres Lot
    $-- Zestimate®
    $--/sqft
    $1,190 Estimated rent

    Home value

    Not available

    Estimated sales range

    Not available

    $1,190/mo

    Zestimate® history
    Loading
    Loading...

    Owner options

    List your home for rent

    $1,190/mo

    Rent Zestimate®

    Find your next renter with Zillow Rental Manager. Plus, with online applications, you can quickly screen prospective tenants – for free.

    Learn more

    $1,190/mo

    Rent Zestimate®

    Refinance and save

    Refinancing to a lower rate could help reduce your monthly payments and save thousands over the life of the loan.

    See today's rates

    Explore your selling options

    Work with a Zillow partner agent

    Leverage their expertise and Zillow's premium Showcase listings to get your home seen by more buyers.

    Get started

    List with your own agent

    Get your home in front of millions of buyers by listing it on Zillow.

    Learn how to do it

    Sell it yourself

    Take full control of how buyers see your home on Zillow by listing For Sale by Owner (FSBO).

    List your home

    What's special

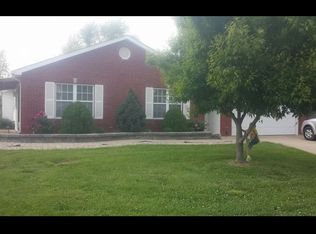
    WOW describes this 3 bedroom 2 bath home. Close to everything in the middle of Albers. You will like the open concept with the living room, dining room and kitchen. All open to each other, with wood veneer flooring running through out the entire area. Plenty of cabinets in the open kitchen with large center island with seating area and all new black stainless steel appliances. Almost all of the light fixtures in the home have been updated in the last year. Hall bath has new fixtures, master bedroom has a walk in closet and its own master bath. Laundry on main floor. Washer and Dryer stay with the home. Outside is just as nice. 2 car attached garage with additional parking spot next to driveway. Covered patio on side of the home. New landscaping recently installed. Part of the large almost 1/2 acre lot is fenced. Great area for pets to run. Home comes with 1 year home warranty. 5 minutes from interstate 64 and 15 minutes to SAFB.

    This property is off market, which means it's not currently listed for sale or rent on Zillow. This may be different from what's available on other websites or public sources.
    Zillow last checked:

    Listing updated:

    Listing Provided by:

    Carl Henrichs 618-616-1930,

    Equity Realty Group, LLC

    Bought with:

    Steve R Kehrer, 475140336

    Strano & Associates

    Source: MARIS,MLS#: 19009151MLS LogoOriginating MLS: Southwestern Illinois Board of REALTORS

    Facts & features

    Interior

    Bedrooms & bathrooms
    • Bedrooms: 3
    • Bathrooms: 2
    • Full bathrooms: 2
    • Main level bathrooms: 2
    • Main level bedrooms: 3
    Primary bedroom
    • Features: Floor Covering: Wood Veneer
    • Level: Main
    • Area: 195
    • Dimensions: 15x13
    Bedroom
    • Features: Floor Covering: Wood Veneer
    • Level: Main
    • Area: 132
    • Dimensions: 11x12
    Bedroom
    • Features: Floor Covering: Wood Veneer
    • Level: Main
    • Area: 121
    • Dimensions: 11x11
    Dining room
    • Features: Floor Covering: Wood Veneer
    • Level: Main
    • Area: 110
    • Dimensions: 11x10
    Kitchen
    • Features: Floor Covering: Ceramic Tile
    • Level: Main
    • Area: 121
    • Dimensions: 11x11
    Living room
    • Features: Floor Covering: Wood Veneer
    • Level: Main
    • Area: 340
    • Dimensions: 17x20
    Heating
    • Forced Air, Natural Gas
    Cooling
    • Central Air, Electric
    Appliances
    • Included: Gas Water Heater, Dishwasher, Dryer, Microwave, Gas Range, Gas Oven, Refrigerator, Washer
    • Laundry: Main Level
    Features
    • Kitchen Island, Pantry, Kitchen/Dining Room Combo, Double Vanity, Open Floorplan, Vaulted Ceiling(s), Walk-In Closet(s)
    • Windows: Insulated Windows
    • Basement: Crawl Space
    • Number of fireplaces: 1
    • Fireplace features: Living Room
    Interior area
    • Total structure area: 1,425
    • Total interior livable area: 1,425 sqft
    • Finished area above ground: 1,425

    Property

    Parking
    • Total spaces: 2
    • Parking features: Additional Parking, Attached, Garage
    • Attached garage spaces: 2
    Features
    • Levels: One
    • Patio & porch: Covered
    Lot
    • Size: 0.43 Acres
    • Dimensions: 50.11 x 132.82 x 110.94 x 176.23 x 88
    • Features: Cul-De-Sac
    Details
    • Parcel number: 111011253026
    • Special conditions: Standard

    Construction

    Type & style
    • Home type: SingleFamily
    • Architectural style: Traditional,Ranch
    • Property subtype: Single Family Residence
    Materials
    • Stone Veneer, Brick Veneer
    Condition
    • Year built: 1995

    Utilities & green energy

    • Sewer: Public Sewer
    • Water: Public
    • Utilities for property: Natural Gas Available

    Community & neighborhood

    Location
    • Region: Albers
    • Subdivision: Del Ray # 3 Lot 12

    Other

    Other facts
    • Listing terms: Cash,Conventional,FHA,Other,VA Loan
    • Ownership: Owner by Contract

    Price history

    DateEventPrice
    8/13/2019Sold$159,200+1.7%$112/sqft
    Source: MARIS #19009151 Report a problem
    12/22/2017Sold$156,500+7.9%$110/sqft
    Source: MARIS #17086385 Report a problem
    5/22/2014Sold$145,000+13.3%$102/sqft
    Source: Public Record Report a problem
    9/27/2005Sold$128,000$90/sqft
    Source: Public Record Report a problem

    Public tax history

    Tax history is unavailable.

    Neighborhood: 62215

    Nearby schools

    GreatSchools rating
    Schools provided by the listing agent
    • Elementary: Albers Dist 63
    • Middle: Albers Dist 63
    • High: Central Comm High School

    Source: MARIS. This data may not be complete. We recommend contacting the local school district to confirm school assignments for this home.