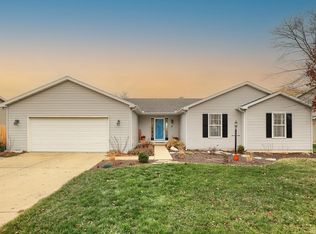
This inviting 3-bedroom, 2-bathroom ranch offers a bright, open layout designed for everyday comfort. The spacious living room features vaulted ceilings, abundant natural light, and a cozy fireplace that anchors the space. Just off the living area, the dining space opens to the back deck, creating an easy flow for both daily living and entertaining. The kitchen includes ample cabinetry, generous counter space, and a center island, with a layout that keeps everything within reach. The primary bedroom offers its own private bathroom, while two additional bedrooms share a full hall bath. A dedicated laundry area adds convenience. The home has been pre-inspected, offering added peace of mind. Outside, the fully fenced backyard provides room to relax or play, with a deck that overlooks the yard and extends your living space outdoors. An attached two-car garage completes this well-laid-out home. Schedule your showing today!
Closed
Zillow last checked:
Listing updated:
Bought with:
Nate Evans
eXp Realty-Mahomet
Source: MRED as distributed by MLS GRID,MLS#: 12529279
Price history
| Date | Event | Price |
|---|---|---|
| 1/26/2026 | Sold | $218,000-4.2%$153/sqft |
Source:  MRED as distributed by MLS GRID #12529279 Report a problem MRED as distributed by MLS GRID #12529279 Report a problem | ||
| 1/3/2026 | Contingent | $227,500$159/sqft |
Source: MRED as distributed by MLS GRID #12529279 Report a problem | ||
| 12/31/2025 | Price change | $227,500-4.2%$159/sqft |
Source: MRED as distributed by MLS GRID #12529279 Report a problem | ||
| 12/18/2025 | Listed for sale | $237,500+29.4%$166/sqft |
Source: MRED as distributed by MLS GRID #12529279 Report a problem | ||
| 11/6/2020 | Sold | $183,500$129/sqft |
Source: MRED as distributed by MLS GRID #10835587 Report a problem | ||
| 9/25/2020 | Pending sale | $183,500$129/sqft |
Source: KELLER WILLIAMS-TREC #10835587 Report a problem | ||
| 9/21/2020 | Price change | $183,500-3.4%$129/sqft |
Source: KELLER WILLIAMS-TREC #10835587 Report a problem | ||
| 9/1/2020 | Listed for sale | $189,900+15.8%$133/sqft |
Source: KELLER WILLIAMS-TREC #10835587 Report a problem | ||
| 11/30/2015 | Sold | $164,000-1.1%$115/sqft |
Source: Agent Provided Report a problem | ||
| 9/4/2015 | Listed for sale | $165,900+7.7%$116/sqft |
Source: RE/MAX REALTY ASSOCIATES #2154106 Report a problem | ||
| 5/29/2012 | Sold | $154,000-2.2%$108/sqft |
Source: Public Record Report a problem | ||
| 4/14/2012 | Listed for sale | $157,500+13.7%$110/sqft |
Source: RE/MAX REALTY ASSOCIATES #2121841 Report a problem | ||
| 4/25/2006 | Sold | $138,500+6.5%$97/sqft |
Source: Public Record Report a problem | ||
| 6/24/2003 | Sold | $130,000$91/sqft |
Source: Public Record Report a problem | ||
Sell for more on Zillow
Get a Zillow Showcase℠ listing at no additional cost and you could sell for .
$221,000
2% more
+$4,420
With Zillow Showcase(estimated)
$225,420
