Attention first-time homebuyers! This move-in ready 2-bedroom, 1-bath ranch in the heart of Roanoke is the perfect place to call home. The main floor offers a cozy living room, an eat-in kitchen with appliances that stay, convenient main-floor laundry, two comfortable bedrooms, and a full bath. The partially finished basement provides additional living space, plus extra room for storage. Outside, you'll appreciate the spacious 14x26 detached garage—ideal for a workshop, or car enthusiast. Recent updates provide added peace of mind, including new siding, roof, 6-inch gutters, water heater, dishwasher, garbage disposal, and garage door opener (2023), plus a stylish kitchen backsplash. The washer and dryer were replaced in 2024 and are included, making this home truly move-in ready. Don't miss this affordable opportunity to own a well-maintained home in a great small-town community!
For sale
$159,900
606 N Main St, Roanoke, IL 61561
2beds
1,171sqft
Single Family Residence, Residential
Built in 1920
10,454 Square Feet Lot
$155,700 Zestimate®
$137/sqft
$-- HOA
What's special
- 11 days |
- 803 |
- 27 |
Likely to sell faster than
Zillow last checked:
Listing updated:
Listed by:
Ryan Blackorby Mobile:309-657-6787,
Jim Maloof Realty, Inc.
Source: RMLS Alliance as distributed by MLS GRID,MLS#: PA1269016 Originating MLS: Peoria Area Association of Realtors
Originating MLS: Peoria Area Association of Realtors
Facts & features
Interior
Bedrooms & bathrooms
- Bedrooms: 2
- Bathrooms: 1
- Full bathrooms: 1
Bedroom 1
- Level: Main
- Dimensions: 13ft 2in x 10ft 11in
Bedroom 2
- Level: Main
- Dimensions: 9ft 6in x 9ft 1in
Other
- Level: Main
- Dimensions: 8ft 0in x 6ft 7in
Other
- Area: 200
Additional level
- Area: 0
Kitchen
- Level: Main
- Dimensions: 12ft 0in x 7ft 0in
Laundry
- Level: Main
- Dimensions: 6ft 0in x 6ft 0in
Living room
- Level: Main
- Dimensions: 13ft 3in x 13ft 4in
Main level
- Area: 971
Recreation room
- Level: Basement
- Dimensions: 13ft 0in x 13ft 0in
Heating
- Forced Air
Cooling
- Central Air
Appliances
- Included: Dishwasher, Dryer, Microwave, Range, Refrigerator, Washer, Gas Water Heater
Features
- Ceiling Fan(s)
- Basement: Full,Partially Finished
Interior area
- Total structure area: 971
- Total interior livable area: 1,171 sqft
Property
Parking
- Total spaces: 2
- Parking features: Detached
- Garage spaces: 2
- Details: Number Of Garage Remotes: 1
Features
- Patio & porch: Deck
Lot
- Size: 10,454 Square Feet
- Dimensions: 75 x 140
- Features: Level
Details
- Additional parcels included: N/A
- Parcel number: 1014300015
- Zoning description: Residential
Construction
Type & style
- Home type: SingleFamily
- Architectural style: Ranch
- Property subtype: Single Family Residence, Residential
Materials
- Frame, Vinyl Siding
- Foundation: Block
- Roof: Shingle
Condition
- New construction: No
- Year built: 1920
Utilities & green energy
- Sewer: Public Sewer
- Water: Public
Community & HOA
Community
- Subdivision: Fauber
Location
- Region: Roanoke
Financial & listing details
- Price per square foot: $137/sqft
- Tax assessed value: $34,404
- Annual tax amount: $2,692
- Date on market: 8/5/2026
- Cumulative days on market: 10 days
- Road surface type: Paved
Estimated market value
$155,700
$148,000 - $163,000
$1,073/mo
Price history
| Date | Event | Price |
|---|---|---|
| 8/7/2026 | Listed for sale | $159,900+23.1%$137/sqft |
Source:  RMLS Alliance as distributed by MLS GRID #PA1269016 Report a problem RMLS Alliance as distributed by MLS GRID #PA1269016 Report a problem | ||
| 12/7/2023 | Sold | $129,900$111/sqft |
Source: RMLS Alliance as distributed by MLS GRID #PA1246478 Report a problem | ||
| 11/2/2023 | Pending sale | $129,900$111/sqft |
Source: RMLS Alliance as distributed by MLS GRID #PA1246478 Report a problem | ||
| 10/30/2023 | Listed for sale | $129,900+650.9%$111/sqft |
Source: RMLS Alliance as distributed by MLS GRID #PA1246478 Report a problem | ||
| 5/10/2013 | Sold | $17,300-1.1%$15/sqft |
Source: RMLS Alliance as distributed by MLS GRID #PA1143276 Report a problem | ||
| 4/23/2013 | Listed for sale | $17,500-43%$15/sqft |
Source: Real Estate Brokers Unlimted #1143276 Report a problem | ||
| 10/27/2012 | Listing removed | $30,700$26/sqft |
Source: WRC, Inc. Realtors #1136950 Report a problem | ||
| 9/6/2012 | Price change | $30,700-17.3%$26/sqft |
Source: WRC, Inc. Realtors #1136950 Report a problem | ||
| 7/10/2012 | Listed for sale | $37,100$32/sqft |
Source: WRC, Inc. Realtors #1136950 Report a problem | ||
Public tax history
| Year | Property taxes | Tax assessment |
|---|---|---|
| 2024 | $2,459 +9.7% | $34,404 +10% |
| 2023 | $2,242 +7.7% | $31,287 +9% |
| 2022 | $2,081 +4.6% | $28,707 +5.9% |
| 2021 | $1,990 +2% | $27,108 +2% |
| 2020 | $1,951 -10.4% | $26,579 -12% |
| 2019 | $2,177 +15.7% | $30,217 +4% |
| 2018 | $1,882 +27.1% | $29,058 +2% |
| 2017 | $1,480 | $28,489 +3.6% |
| 2016 | $1,480 | $27,507 +0.7% |
| 2015 | $1,480 | $27,329 +8.6% |
| 2014 | $1,480 | $25,163 +3.9% |
| 2013 | $1,480 | $24,228 +2.8% |
| 2012 | -- | $23,573 -0.5% |
| 2011 | -- | $23,680 +30.2% |
| 2010 | $1,480 | $18,190 -26.2% |
| 2009 | -- | $24,640 +26.4% |
| 2000 | $1,045 | $19,500 |
Find assessor info on the county website
Monthly payment
Est. payment
Payment breakdown
Explore the cost of this home by adjusting the details. Changes won't be saved.Climate risks
Neighborhood: 61561
Nearby schools
GreatSchools rating
- 10/10Sowers Elementary SchoolGrades: PK-4Distance: 0.2 mi
- 6/10Roanoke-Benson Jr High SchoolGrades: 5-8Distance: 5.1 mi
- 9/10Roanoke-Benson High SchoolGrades: 9-12Distance: 0.2 mi
Schools provided by the listing agent
- Elementary: Sowers
- Middle: Roanoke Benson
- High: Roanoke-Benson
Source: RMLS Alliance as distributed by MLS GRID. This data may not be complete. We recommend contacting the local school district to confirm school assignments for this home.
- $145,500-- bd-- ba1.5k sqft608 N Main St, Roanoke, IL 61561Off Market
- $134,300-- bd-- ba1.2k sqft602 N Main St, Roanoke, IL 61561Off Market
- $120,300-- bd-- ba-- sqft105 E Court St, Roanoke, IL 61561Off Market
- $128,8002 bd1 ba1.1k sqft105 E Court St, Roanoke, IL 61561Off Market
- $114,200-- bd-- ba1.1k sqft612 N Main St, Roanoke, IL 61561Off Market
- $97,800-- bd-- ba-- sqft605 N State St, Roanoke, IL 61561Off Market
- $120,900-- bd-- ba1k sqft106 E Lincoln St, Roanoke, IL 61561Off Market
- $125,0003 bd2 ba1.4k sqft607 N State St, Roanoke, IL 61561Sold
A local agent can set up tours, give advice and negotiate with sellers.
A local lender can help you make sure your offer is ready when you are.
Similar homes
- $135,0002 bd1 ba1k sqft612 N Franklin St, Roanoke, IL 61561For Sale

 MLS ID #PA1269114, Barb A Primm, RE/MAX Traders Unlimited. RMLS Alliance as distributed by MLS GRID
 - $139,0003 bd1 ba1k sqft402 W Tower St, Eureka, IL 61530For Sale
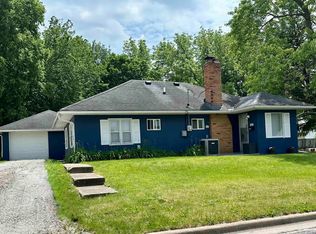 MLS ID #PA1268833, Mary A Biros, Jim Maloof Realty, Inc.. RMLS Alliance as distributed by MLS GRID
 - $--3 bd1 ba1.2k sqft119 Hilldale Ave, Washington, IL 61571Auction
 Auction.com 2
 - $--3 bd1 ba1k sqft128 N Walnut St, Minonk, IL 61760Auction
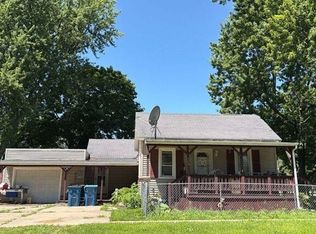 Auction.com 2
 - $--3 bd2 ba1.4k sqft1322 Richland Rd, Lacon, IL 61540AuctionServiceLink Auction
- $199,9003 bd1 ba1k sqft1524 Hickory Point Rd, Metamora, IL 61548ActiveMLS ID #12728643, Larissa Seggerman, RE/MAX Choice. MRED as distributed by MLS GRID
- $189,0003 bd1 ba1.4k sqft203 S Elm St, Washington, IL 61571For SaleMLS ID #PA1269188, Tricia Yordy, Keller Williams Revolution. RMLS Alliance as distributed by MLS GRID
- $139,9003 bd2 ba1.4k sqft200 S Francis St, Washburn, IL 61570For SaleMLS ID #PA1267829, Renae Dietrich, RE/MAX Traders Unlimited. RMLS Alliance as distributed by MLS GRID
- $--2 bd1 ba792 sqft1610 N Santa Fe Ave, Chillicothe, IL 61523AuctionAuction.com 1
- $200,0002 bd1 ba1.3k sqft221 S Cummings Ln, Washington, IL 61571For SaleMLS ID #PA1269036, Lisa Crocker, Keller Williams Premier Realty. RMLS Alliance as distributed by MLS GRID
- $149,9003 bd2 ba1.5k sqft26 Essex Ave, Mackinaw, IL 61755For SaleMLS ID #PA1267514, Ric L Krupps, RE/MAX Traders Unlimited. RMLS Alliance as distributed by MLS GRID
- $--3 bd2 ba1.6k sqft213 N Hazel St, Chillicothe, IL 61523AuctionAuction.com 2
- $169,9004 bd1 ba1.5k sqft311 S Main St, Flanagan, IL 61740ActiveMLS ID #12647827, Corlee Erkkila, RE/MAX Rising. MRED as distributed by MLS GRID
- $124,9002 bd1 ba1.1k sqft209 W Walnut St, La Rose, IL 61541For SaleMLS ID #PA1266762, Jared O Brien, Jim Maloof Realty, Inc.. RMLS Alliance as distributed by MLS GRID
- $189,9003 bd2 ba1.5k sqft715 E Chatham St, Metamora, IL 61548For SaleMLS ID #PA1267899, Emily Jones, RE/MAX Traders Unlimited. RMLS Alliance as distributed by MLS GRID
- $175,0005 bd2 ba1.4k sqft143 Cherry Ln, Washington, IL 61571For SaleMLS ID #PA1264707, Mahlon Kupferschmid, Jim Maloof Realty, Inc.. RMLS Alliance as distributed by MLS GRID
- $135,0002 bd2 ba1.1k sqft522 N 5th St, Chillicothe, IL 61523For SaleMLS ID #PA1265971, Jaci Peters, Jim Maloof Realty, Inc.. RMLS Alliance as distributed by MLS GRID
- $228,9004 bd3 ba1.5k sqft517 Coal Bank Rd, Metamora, IL 61548For SaleHubzu
- $199,9003 bd3 ba1.4k sqft807 Eldridge St, Washington, IL 61571For SaleMLS ID #PA1268903, Mark W Helmuth, RE/MAX Traders Unlimited. RMLS Alliance as distributed by MLS GRID
- $42,312-- bd-- ba-- sqft310 E Jefferson St, Dana, IL 61321Off Market
