This charming oceanfront property combines the best of both worlds - the original beach cottage vibes, paired with a thoughtfully added master bedroom, master bath and additional bedroom expansion in 89'. But the real star of the show - Breathtaking, unobstructed views of the ocean that stretch as far as the eye can see. Whether you're sipping your morning coffee or toasting the sunset with a glass of wine, this is the backdrop of your dreams. Step inside and feel the timeless coastal charm that embraces you. The main level has the warmth of the original beach cottage with its cozy living spaces all with ocean views. Picture windows in the living room and dining room with a propane fireplace in the living room. Galley style kitchen, one bedroom, bathroom and laundry is on the first floor. Attached one car garage with side yard entry. Upstairs you'll discover the master bedroom with a deck to enjoy the views, complete with an en-suite master bath and an additional bedroom. This beachfront gem is a canvas waiting for your personal touch. The opportunity to transform this classic beauty into your own vision of coastal paradise doesn't come around often. Don't let this rare opportunity slip through your fingers! Call today for an appointment.
Closed
$925,000
606 N Pebble Beach Dr, Crescent City, CA 95531
3beds
2baths
1,768sqft
Single Family Residence
Built in 1945
3,920 Square Feet Lot
$942,800 Zestimate®
$523/sqft
$2,215 Estimated rent
Home value
$942,800
$811,000 - $1.09M
$2,215/mo
Zestimate® history
Owner options
List your home for rent
$2,215/mo
Rent Zestimate®
Find your next renter with Zillow Rental Manager. Plus, with online applications, you can quickly screen prospective tenants – for free.
$2,215/mo
Rent Zestimate®
Refinance and save
$5,747/mo
Est. payment
Refinancing to a lower rate could help reduce your monthly payments and save thousands over the life of the loan.
$5,747/mo
Est. payment
Explore your selling options
Work with a Zillow partner agent
Leverage their expertise and Zillow's premium Showcase listings to get your home seen by more buyers.
Get startedList with your own agent
Get your home in front of millions of buyers by listing it on Zillow.
Learn how to do itSell it yourself
Take full control of how buyers see your home on Zillow by listing For Sale by Owner (FSBO).
List your homeWhat's special
Propane fireplaceCozy living spacesGalley style kitchenMaster bathMaster bedroomPicture windows
Zillow last checked:
Listing updated:
Listed by:
ANA POTTER Cell:707-954-4600,
Potter Real Estate Group, Inc
Bought with:
James Peters
Source: DNMLS,MLS#: 230355
Facts & features
Interior
Bedrooms & bathrooms
- Bedrooms: 3
- Bathrooms: 2
Heating
- Heat Pump
Appliances
- Included: Dryer, Refrigerator, Washer, Electric Oven, Electric Water Heater
Features
- Breakfast Bar, Cabinets In Utilities, Cable, Dining-Formal, Pantry, Utility Room
- Flooring: Carpet
- Windows: Drapes/Curt/Blinds
- Number of fireplaces: 1
- Fireplace features: 1 Fireplace, Gas Starter
Interior area
- Total structure area: 1,768
- Total interior livable area: 1,768 sqft
Property
Parking
- Total spaces: 1
- Parking features: Attached, Garage Door Opener
- Attached garage spaces: 1
Features
- Levels: Two
- Stories: 2
- On waterfront: Yes
- Waterfront features: Ocean Front
Lot
- Size: 3,920 Square Feet
- Dimensions: 30 x 101
- Features: Landscaped
- Topography: Level
Details
- Parcel number: 120037008000
- Zoning description: Info to Come
Construction
Type & style
- Home type: SingleFamily
- Property subtype: Single Family Residence
Materials
- Frame
- Foundation: Concrete Raised
Condition
- Exterior: Above Average,Interior: Above Average
- Year built: 1945
Utilities & green energy
- Electric: Wired for 220
- Sewer: Public Wtr Swr
- Water: Public
- Utilities for property: Cable Connected, Electricity Connected, Sewer Connected
Community & HOA
Location
- Region: Crescent City
Financial & listing details
- Price per square foot: $523/sqft
- Tax assessed value: $943,500
- Annual tax amount: $10,331
- Date on market: 9/2/2023
- Electric utility on property: Yes
- Road surface type: Paved
Price history
| Date | Event | Price |
|---|---|---|
| 11/14/2023 | Sold | $925,000$523/sqft |
Source:  DNMLS #230355 Report a problem DNMLS #230355 Report a problem | ||
| 9/5/2023 | Contingent | $925,000$523/sqft |
Source: DNMLS #230355 Report a problem | ||
| 9/2/2023 | Listed for sale | $925,000$523/sqft |
Source: DNMLS #230355 Report a problem | ||
Public tax history
| Year | Property taxes | Tax assessment |
|---|---|---|
| 2025 | $10,331 +4.3% | $943,500 +2% |
| 2024 | $9,904 +656.5% | $925,000 +696.3% |
| 2023 | $1,309 +2% | $116,169 +2% |
| 2022 | $1,284 +0.7% | $113,892 +2% |
| 2021 | $1,275 +5.3% | $111,660 +1% |
| 2020 | $1,211 +1.6% | $110,516 +2% |
| 2019 | $1,191 | $108,350 +2% |
| 2018 | $1,191 -3.2% | $106,227 +2% |
| 2017 | $1,231 | $104,145 +2% |
| 2016 | $1,231 +3.5% | $102,104 +1.5% |
| 2015 | $1,190 +1.4% | $100,571 +2% |
| 2014 | $1,173 | $98,602 +0.5% |
| 2013 | -- | $98,157 +2% |
| 2012 | -- | $96,233 +2% |
| 2011 | -- | $94,347 +0.8% |
| 2010 | -- | $93,643 -0.2% |
| 2009 | -- | $93,866 +2% |
| 2008 | -- | $92,026 +2% |
| 2007 | -- | $90,223 +2% |
| 2006 | -- | $88,455 +6% |
| 2003 | -- | $83,465 +2% |
| 2002 | -- | $81,829 +2% |
| 2001 | -- | $80,224 |
Find assessor info on the county website
Neighborhood: 95531
Nearby homes
- $1,355,4005 bd4 ba4.5k sqft620 N Pebble Beach Dr, Crescent City, CA 95531Off Market

- $572,9002 bd2 ba1.1k sqft580 N Pebble Beach Dr, Crescent City, CA 95531Off Market

- $9,804-- bd-- ba-- sqft580 Spruce St, Crescent City, CA 95531Off Market
- $540,1002 bd1 ba1k sqft570 N Pebble Beach Dr, Crescent City, CA 95531Off Market
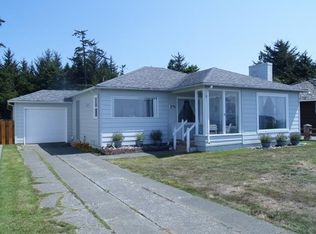
- $487,5002 bd1 ba1.2k sqft640 N Pebble Beach Dr, Crescent City, CA 95531Sold
- $4,891-- bd-- ba-- sqft560 Spruce St, Crescent City, CA 95531Off Market
- $288,1003 bd2 ba2.2k sqft656 N Pebble Beach Dr, Crescent City, CA 95531Off Market
- $193,2002 bd1 ba1.2k sqft560 N Pebble Beach Dr, Crescent City, CA 95531Off Market
Nearby schools
GreatSchools rating
- 1/10Bess Maxwell Elementary SchoolGrades: K-5Distance: 0.9 mi
- 3/10Crescent Elk Middle SchoolGrades: 6-8Distance: 1.2 mi
- 5/10Del Norte High SchoolGrades: 9-12Distance: 1 mi


Get pre-qualified for a loan
At Zillow Home Loans, we can pre-qualify you in as little as 5 minutes with no impact to your credit score.An equal housing lender. NMLS #10287.
- California
- Del Norte County
- Crescent City
- 95531
- 606 N Pebble Beach Dr
Nearby cities
Nearby zip codes
Other Crescent City Topics
