Completely renovated from the studs and move-in ready, qualifies for USDA ZERO down! 606 N Willow Street offers 3 bedrooms, 2 bathrooms, two living areas, and a detached 20x20 shop. The open-concept main level features an inviting living and dining area and an adorable kitchen with butcher-block countertops, new cabinetry, exposed shelving, a slide-out pantry, deep sink, and energy-efficient Samsung stainless-steel appliances-including a gas range, refrigerator, dishwasher, and disposal. A sliding barn door leads to the main-floor bedroom, while a convenient half bathroom completes this level. Downstairs, you'll find two additional bedrooms with egress windows, a second living area, laundry space, and an updated bathroom with a new tub and surround. LVP and vinyl-tile flooring complement the main level and bathrooms, while durable painted-concrete flooring extends throughout the lower level. Extensive 2022 improvements include a new roof, LP SmartSide siding, eight energy-efficient upstairs windows, drywall, flooring, lighting, electrical service, plumbing fixtures, kitchen cabinetry, appliances, and an electric tankless water heater. The home also features PEX-A water lines with copper stub-outs and new PVC drains. The existing cast-iron main sewer line was camera-inspected in 2026 with no breaks reported. Additional updates include newly painted exterior siding and fascia, interior and exterior doors replaced in 2022 and 2025, a new downstairs gas heater, a 3-ton Daikin mini-split, a 1-ton Bravo mini-split, and a bedroom window unit installed in 2025. CAT6 hardwired internet connections run to the doorbell, living room, and a downstairs bedroom. Outside, enjoy a fenced backyard, a front deck built in 2023 that's perfect for morning coffee, a long gravel driveway with plenty of parking, and a detached steel-frame 20x20 one-stall shop. Located near the end of a dead-end street at the city limits, the adjoining vacant lot and wooded area to the north provide an added sense of space and privacy. With major improvements already completed, this thoughtfully remodeled home is truly ready for its next owner!
For sale
$95,000
606 N Willow St, Coffeyville, KS 67337
3beds
1,410sqft
Single Family Residence
Built in 1956
6,534 Square Feet Lot
$95,200 Zestimate®
$67/sqft
$-- HOA
What's special
Slide-out pantryNew downstairs gas heaterElectrical servicePlumbing fixturesAdorable kitchenKitchen cabinetryBedroom window unit
- 6 days
- 550
- 36
Likely to sell faster than
Zillow last checked:
Listing updated:
Listed by:
Hannah Beale 918-693-1002,
Maven Property Group
Source: My State MLS,MLS#: 11950552
Facts & features
Interior
Bedrooms & bathrooms
- Bedrooms: 3
- Bathrooms: 2
- Full bathrooms: 1
- 1/2 bathrooms: 1
Rooms
- Room types: Dining Room, Family Room, First Floor Bathroom, First Floor Master Bedroom, Kitchen, Laundry Room, Living Room, Master Bedroom
Kitchen
- Features: Open, Other Counters
Basement
- Area: 660
Heating
- Electric, Forced Air
Cooling
- Central, Wall/Window Unit(s)
Appliances
- Included: Dishwasher, Refrigerator, Oven, Stainless Steel Appliances
Features
- Flooring: Vinyl
- Basement: Full,Finished,Walk-Out Access
- Has fireplace: No
Interior area
- Total structure area: 2,070
- Total interior livable area: 1,410 sqft
- Finished area above ground: 1,410
Property
Parking
- Total spaces: 1
- Parking features: Driveway, Detached
- Garage spaces: 1
- Has uncovered spaces: Yes
Features
- Stories: 2
- Patio & porch: Patio, Deck
- Fencing: Fenced
Lot
- Size: 6,534 Square Feet
- Features: Cul de Sac
Details
- Additional structures: Workshop
- Parcel number: ST100,CT200,CC001,CX005,SD445,SG445,RC44
- Lease amount: $0
Construction
Type & style
- Home type: SingleFamily
- Property subtype: Single Family Residence
Materials
- Frame, HardiPlank Type
- Roof: Asphalt
Condition
- New construction: No
- Year built: 1956
Utilities & green energy
- Electric: Amps(0)
- Sewer: Municipal
- Water: Municipal
Community & HOA
HOA
- Has HOA: No
Location
- Region: Coffeyville
Financial & listing details
- Price per square foot: $67/sqft
- Tax assessed value: $30,770
- Annual tax amount: $600
- Date on market: 8/27/2026
- Date available: 08/25/2026
- Listing agreement: Exclusive
Estimated market value
$95,200
$90,000 - $100,000
$981/mo
Price history
| Date | Event | Price |
|---|---|---|
| 8/27/2026 | Listed for sale | $95,000$67/sqft |
Source: My State MLS #11950552 Report a problem | ||
Public tax history
| Year | Property taxes | Tax assessment |
|---|---|---|
| 2025 | -- | $3,538 +6% |
| 2024 | $466 -13.4% | $3,338 +6% |
| 2023 | $537 +481% | $3,150 +497.7% |
| 2022 | $93 | $527 -15.1% |
| 2021 | -- | $621 -64% |
| 2020 | $1,211 | $1,725 |
| 2019 | -- | $1,725 |
| 2018 | -- | $1,725 -8% |
| 2017 | -- | $1,874 +19.9% |
| 2016 | -- | $1,563 -2.5% |
| 2015 | -- | $1,603 +6.3% |
| 2014 | -- | $1,508 -13.1% |
| 2013 | -- | $1,736 |
| 2012 | -- | -- |
| 2011 | -- | -- |
Find assessor info on the county website
Monthly payment
Est. payment
Payment breakdown
Explore the cost of this home by adjusting the details. Changes won't be saved.Climate risks
Neighborhood: 67337
Nearby schools
Schools provided by the listing agent
- District: 000000
Source: My State MLS. This data may not be complete. We recommend contacting the local school district to confirm school assignments for this home.
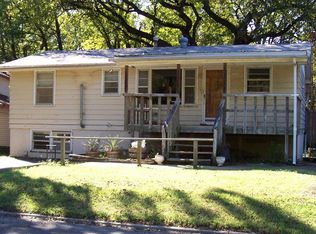
Similar homes
- $--3 bd2 ba1.6k sqft801 W 1st St, Coffeyville, KS 67337Auction
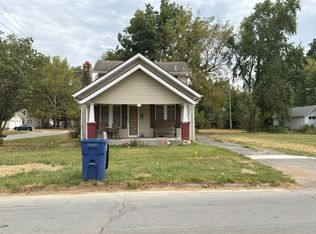 Auction.com 2
 - $95,0003 bd2 ba1.6k sqft615 W 6th St, Coffeyville, KS 67337For Sale
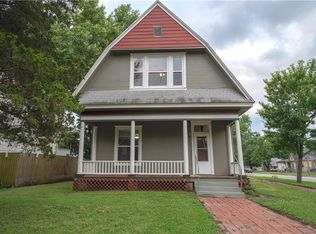 MLS ID #2628296, Thomas Darbro, EPIQUE INC. Heartland MLS as distributed by MLS GRID
 - $97,5003 bd2 ba1.2k sqft1003 W 1st St, Coffeyville, KS 67337For Sale
 MLS ID #2623857, Brooke Florio, Golden Oak Real Estate, LLC. Heartland MLS as distributed by MLS GRID
 - $90,0004 bd2 ba1.8k sqft1012 W 4th St, Coffeyville, KS 67337For Sale
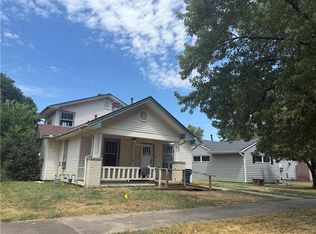 MLS ID #2635833, Cynthia White, Bill White Realty. Heartland MLS as distributed by MLS GRID
