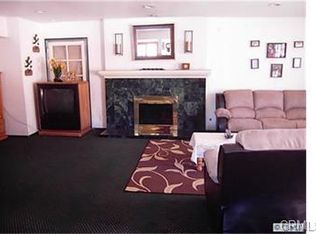
Welcome to 606 N Wrightwood Dr, nestled in the sought-after East Orange neighborhood. This delightful single-story home spans approximately 1400 sqft and rests on a spacious 7200 sqft lot, boasting captivating curb appeal and a convenient two-car garage. Upon entry, a welcoming foyer leads to the cozy living room, adorned with a charming fireplace, recessed lighting, and a sliding glass door inviting abundant natural light and seamless indoor-outdoor living.
The heart of the home lies in the kitchen, adorned with stained maple cabinets, sleek granite countertops extending to a breakfast bar, elegant tile flooring, stainless steel appliances, and recessed lighting, creating a perfect space for culinary endeavors and gathering with loved ones. Adjacent, the dining room, enhanced by a ceiling fan, offers another sliding glass door, leading to a generously-sized patio area, ideal for alfresco dining and entertaining guests.
Retreat to the primary bedroom, a spacious haven featuring an attached bath boasting dual sinks, stained maple cabinets, and tasteful tile flooring. Three additional bedrooms, all adorned with ceiling fans, provide ample accommodation options, with one featuring its own attached bath for added convenience and privacy.
The expansive backyard oasis beckons with lush greenery, a sprawling grassy area, and a serene concrete patio complemented by an Alumawood cover, offering the perfect setting for outdoor relaxation and recreation. Additional highlights of this meticulously maintained home include scraped ceilings, gleaming wood floors throughout most rooms, an inside laundry room, rain gutters, a water softener, newer windows installed in 2016, a newer roof installed in 2017, and the added bonus of a PAID OFF Solar system.
Conveniently located near top-rated schools, vibrant shopping destinations, and easy freeway access, this exceptional property offers an unparalleled opportunity to experience quintessential Southern California living at its finest. Don't miss your chance to make 606 N Wrightwood Dr your forever home!
Sold for $1,035,000
Street View
Listed by: First Team Real Estate • Michael Kelly • Contact: 714-422-8520
Bought with: Anvil Real Estate
$1,035,000
606 N Wrightwood Dr, Orange, CA 92869
4beds
1,378sqft
Single Family Residence
Built in 1963
7,210 Square Feet Lot
$1,119,700 Zestimate®
$751/sqft
$4,537 Estimated rent
Home value
$1,119,700
$1.06M - $1.18M
$4,537/mo
Zestimate® history
Owner options
List your home for rent
$4,537/mo
Rent Zestimate®
Find your next renter with Zillow Rental Manager. Plus, with online applications, you can quickly screen prospective tenants – for free.
$4,537/mo
Rent Zestimate®
Refinance and save
$6,533/mo
Est. payment
Refinancing to a lower rate could help reduce your monthly payments and save thousands over the life of the loan.
$6,533/mo
Est. payment
Explore your selling options
Work with a Zillow partner agent
Leverage their expertise and Zillow's premium Showcase listings to get your home seen by more buyers.
Get startedList with your own agent
Get your home in front of millions of buyers by listing it on Zillow.
Learn how to do itSell it yourself
Take full control of how buyers see your home on Zillow by listing For Sale by Owner (FSBO).
List your homeWhat's special
Lush greeneryCharming fireplaceAlumawood coverSliding glass doorSpacious havenScraped ceilingsDual sinks
Zillow last checked:
Listing updated:
Listed by:
Michael Kelly DRE #01109177 714-422-8520,
First Team Real Estate,
Travis Fairweather DRE #01885035,
First Team Real Estate
Bought with:
Jeremy LeClair, DRE #02161730
Anvil Real Estate
Source: CRMLS,MLS#: PW24030238 Originating MLS: California Regional MLS
Originating MLS: California Regional MLSFacts & features
Interior
Bedrooms & bathrooms
- Bedrooms: 4
- Bathrooms: 2
- Full bathrooms: 2
- Main level bathrooms: 2
- Main level bedrooms: 4
Rooms
- Room types: Bedroom, Kitchen, Living Room, Primary Bathroom, Primary Bedroom, Dining Room
Primary bedroom
- Features: Main Level Primary
Bedroom
- Features: All Bedrooms Down
Bedroom
- Features: Bedroom on Main Level
Bathroom
- Features: Bathtub, Dual Sinks, Granite Counters, Separate Shower, Tub Shower
Kitchen
- Features: Granite Counters, Updated Kitchen
Heating
- Central, Forced Air
Cooling
- Central Air
Appliances
- Included: Dishwasher, Disposal, Gas Range, Gas Water Heater, Water Softener
- Laundry: Inside, Laundry Room
Features
- Breakfast Bar, Block Walls, Ceiling Fan(s), Separate/Formal Dining Room, Granite Counters, Recessed Lighting, All Bedrooms Down, Bedroom on Main Level, Main Level Primary
- Flooring: Laminate, Tile
- Doors: Sliding Doors
- Windows: Double Pane Windows
- Has fireplace: Yes
- Fireplace features: Living Room
- Common walls with other units/homes: No Common Walls
Interior area
- Total interior livable area: 1,378 sqft
Property
Parking
- Total spaces: 2
- Parking features: Concrete, Door-Multi, Direct Access, Driveway, Garage, Garage Door Opener, Garage Faces Side
- Attached garage spaces: 2
Accessibility
- Accessibility features: None
Features
- Levels: One
- Stories: 1
- Entry location: 1
- Patio & porch: Concrete, Covered
- Exterior features: Rain Gutters
- Pool features: None
- Spa features: None
- Fencing: Block,Wood
- Has view: Yes
- View description: None
Lot
- Size: 7,210 Square Feet
- Features: Back Yard, Front Yard, Sprinkler System, Street Level
Details
- Parcel number: 09334418
- Special conditions: Standard
Construction
Type & style
- Home type: SingleFamily
- Architectural style: Ranch
- Property subtype: Single Family Residence
Materials
- Stucco, Wood Siding
- Foundation: Slab
- Roof: Composition
Condition
- Turnkey
- New construction: No
- Year built: 1963
Utilities & green energy
- Sewer: Public Sewer, Sewer Tap Paid
- Water: Public
- Utilities for property: Cable Available, Electricity Connected, Natural Gas Connected, Sewer Connected, Water Connected
Community & HOA
Community
- Features: Storm Drain(s), Street Lights, Suburban, Sidewalks
- Security: Carbon Monoxide Detector(s), Smoke Detector(s)
- Subdivision: ,Other
Location
- Region: Orange
Financial & listing details
- Price per square foot: $751/sqft
- Tax assessed value: $1,076,814
- Date on market: 2/15/2024
- Cumulative days on market: 8 days
- Listing terms: Cash to New Loan,Conventional,FHA,VA Loan
- Road surface type: Paved
Price history
| Date | Event | Price |
|---|---|---|
| 3/18/2024 | Sold | $1,035,000+6.2%$751/sqft |
Source:  CRMLS #PW24030238 Report a problem CRMLS #PW24030238 Report a problem | ||
| 3/13/2024 | Pending sale | $975,000$708/sqft |
Source: CRMLS #PW24030238 Report a problem | ||
| 2/23/2024 | Contingent | $975,000$708/sqft |
Source: CRMLS #PW24030238 Report a problem | ||
| 2/15/2024 | Listed for sale | $975,000+35.4%$708/sqft |
Source: CRMLS #PW24030238 Report a problem | ||
| 10/19/2020 | Sold | $720,000+2.9%$522/sqft |
Source:  CRMLS #OC20199777 Report a problem CRMLS #OC20199777 Report a problem | ||
| 9/30/2020 | Pending sale | $699,900$508/sqft |
Source: Keller Williams Costa Mesa #OC20199777 Report a problem | ||
| 9/24/2020 | Listed for sale | $699,900$508/sqft |
Source: Keller Williams Costa Mesa #OC20199777 Report a problem | ||
Public tax history
| Year | Property taxes | Tax assessment |
|---|---|---|
| 2026 | -- | $1,076,814 +2% |
| 2025 | $11,514 +36.5% | $1,055,700 +38.2% |
| 2024 | $8,432 +2.7% | $764,069 +2% |
| 2023 | $8,211 +2% | $749,088 +2% |
| 2022 | $8,052 +2.9% | $734,400 +2% |
| 2021 | $7,825 +97.3% | $720,000 +105% |
| 2020 | $3,966 | $351,285 +2% |
| 2019 | $3,966 +1.3% | $344,398 +2% |
| 2018 | $3,917 +5.9% | $337,646 +2% |
| 2017 | $3,699 | $331,026 +2% |
| 2016 | $3,699 +2% | $324,536 +1.5% |
| 2015 | $3,627 +3.8% | $319,662 +2% |
| 2014 | $3,496 | $313,401 +0.5% |
| 2013 | -- | $311,985 +2% |
| 2012 | -- | $305,868 +2% |
| 2011 | -- | $299,871 +0.8% |
| 2010 | -- | $297,630 -0.2% |
| 2009 | -- | $298,338 +2% |
| 2008 | -- | $292,489 +2% |
| 2007 | -- | $286,754 +2% |
| 2006 | -- | $281,132 +2% |
| 2005 | -- | $275,620 +2% |
| 2004 | -- | $270,216 +1.9% |
| 2003 | -- | $265,264 +2% |
| 2002 | -- | $260,063 +2% |
| 2001 | $2,591 +18.7% | $254,964 +18.6% |
| 2000 | $2,183 | $215,000 |
Find assessor info on the county website
Neighborhood: 92869
Nearby homes
- $992,3003 bd2 ba1.1k sqft616 N Wrightwood Dr, Orange, CA 92869Off Market

- $1,113,7004 bd2 ba1.8k sqft594 N Wrightwood Dr, Orange, CA 92869Off Market

- $1,266,8006 bd3 ba2.9k sqft582 N. Wrightwood Dr., Orange, CA 92869Off Market
- $961,0002 bd2 ba1.5k sqft601 N Glenrose Dr, Orange, CA 92869Off Market
- $1,036,0004 bd2 ba1.5k sqft611 N Glenrose Dr, Orange, CA 92869Off Market
- $1,079,2004 bd2 ba1.8k sqft597 N Glenrose Dr, Orange, CA 92869Off Market
- $1,050,8003 bd2 ba1.7k sqft626 N Wrightwood Dr, Orange, CA 92869Off Market
- $1,228,1005 bd3 ba2.2k sqft592 N Wrightwood Dr, Orange, CA 92869Off Market
Nearby schools
GreatSchools rating
- 4/10Esplanade Elementary SchoolGrades: K-6Distance: 0.3 mi
- 6/10Santiago Middle SchoolGrades: 7-8Distance: 0.7 mi
- 8/10El Modena High SchoolGrades: 9-12Distance: 0.5 mi
Schools provided by the listing agent
- Elementary: Esplanade
- Middle: Santiago Charter
- High: El Modena
Source: CRMLS. This data may not be complete. We recommend contacting the local school district to confirm school assignments for this home.
Get a cash offer in 3 minutes
Find out how much your home could sell for in as little as 3 minutes with a no-obligation cash offer.
Estimated market value
$1,119,700
Get a cash offer in 3 minutes
Find out how much your home could sell for in as little as 3 minutes with a no-obligation cash offer.
Estimated market value
$1,119,700
- California
- Orange County
- Orange
- 92869
- 606 N Wrightwood Dr
Nearby cities
Nearby zip codes
Other Orange Topics
