Skip main navigation
Sold
  • $446,000

    606 NE 16th Ave, Canby, OR 97013

    3beds
    1,114sqft
    Residential, Single Family Residence
    Built in 1967
    4,791.6 Square Feet Lot
    $442,000 Zestimate®
    $400/sqft
    $2,136 Estimated rent

    Home value

    $442,000

    $411,000 - $473,000

    $2,136/mo

    Zestimate® history
    Loading
    Loading...

    Owner options

    List your home for rent

    $2,136/mo

    Rent Zestimate®

    Find your next renter with Zillow Rental Manager. Plus, with online applications, you can quickly screen prospective tenants – for free.

    Learn more

    $2,136/mo

    Rent Zestimate®

    Refinance and save

    $2,708/mo

    Est. payment

    Refinancing to a lower rate could help reduce your monthly payments and save thousands over the life of the loan.

    See today's rates

    $2,708/mo

    Est. payment

    Explore your selling options

    Work with a Zillow partner agent

    Leverage their expertise and Zillow's premium Showcase listings to get your home seen by more buyers.

    Get started

    List with your own agent

    Get your home in front of millions of buyers by listing it on Zillow.

    Learn how to do it

    Sell it yourself

    Take full control of how buyers see your home on Zillow by listing For Sale by Owner (FSBO).

    List your home

    What's special

    Beautiful wood burning fireplaceCovered patioFire pitNew ss appliancesRoom for gardeningTons of natural lightSerene outdoor space
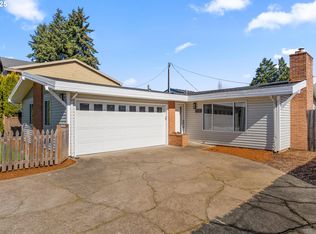
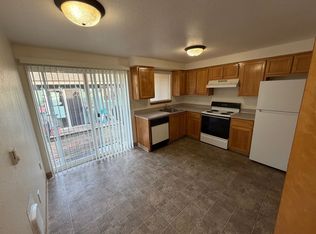
    Charming Single-Level Home in the heart of Canby! Situated on a corner lot, this well-maintained, move-in ready home boasts a floor plan that is perfect for everyday living and entertaining. The living room showcases a beautiful wood burning fireplace, tons of natural light, and flows seamlessly into the dining room. The kitchen has new SS Appliances and leads to a spacious laundry room. There is ample space for families and guests with a large primary bedroom, 2 additional rooms, Enjoy the serene outdoor space including covered patio, fire pit, and room for gardening- ideal for relaxing on summer evenings. Situated just minutes from local shops, parks, schools, and major highways, this home offers a blend of comfort and practicality in a prime location. Sale is contingent upon seller finding suitable replacement property. Don’t miss your opportunity to make this move-in ready gem your new home!

    Zillow last checked:

    Listing updated:

    Listed by:

    Brittany Gibbs 503-836-2010,

    Move Real Estate Inc,

    Adrienne Brinkerhoff 971-678-5708,

    Move Real Estate Inc

    Bought with:

    Tenley Sullivan, 201234158

    Keller Williams PDX Central

    Source: RMLS (OR),MLS#: 24571109MLS Logo

    Facts & features

    Interior

    Bedrooms & bathrooms
    • Bedrooms: 3
    • Bathrooms: 1
    • Full bathrooms: 1
    • Main level bathrooms: 1
    Primary bedroom
    • Level: Main
    Bedroom 2
    • Level: Main
    Bedroom 3
    • Level: Main
    Bedroom 4
    • Level: Main
    Dining room
    • Level: Main
    Kitchen
    • Level: Main
    Living room
    • Level: Main
    Heating
    • Ceiling, Radiant
    Appliances
    • Included: Dishwasher, Free-Standing Range, Free-Standing Refrigerator, Microwave, Electric Water Heater
    • Laundry: Laundry Room
    Features
    • Windows: Vinyl Frames
    • Basement: Crawl Space
    • Number of fireplaces: 1
    • Fireplace features: Wood Burning
    Interior area
    • Total structure area: 1,114
    • Total interior livable area: 1,114 sqft

    Property

    Parking
    • Total spaces: 1
    • Parking features: Driveway, On Street, Attached, Converted Garage
    • Attached garage spaces: 1
    • Has uncovered spaces: Yes
    Features
    • Levels: One
    • Stories: 1
    • Patio & porch: Covered Patio, Patio
    • Exterior features: Yard
    • Fencing: Fenced
    Lot
    • Size: 4,791 sqft
    • Features: Corner Lot, Level, SqFt 3000 to 4999
    Details
    • Additional structures: ToolShed
    • Parcel number: 00777779
    • Zoning: R2

    Construction

    Type & style
    • Home type: SingleFamily
    • Architectural style: Traditional
    • Property subtype: Residential, Single Family Residence
    Materials
    • Lap Siding, Other
    • Foundation: Concrete Perimeter
    • Roof: Composition
    Condition
    • Resale
    • New construction: No
    • Year built: 1967

    Utilities & green energy

    • Sewer: Public Sewer
    • Water: Public

    Community & neighborhood

    Location
    • Region: Canby

    Other

    Other facts
    • Listing terms: Cash,Conventional,FHA,VA Loan
    • Road surface type: Paved

    Price history

    DateEventPrice
    3/3/2025Sold$446,000+1.4%$400/sqft
    Source: RMLS (OR) #24571109 Report a problem
    1/20/2025Pending sale$440,000$395/sqft
    Source: RMLS (OR) #24571109 Report a problem
    1/9/2025Listed for sale$440,000+69.2%$395/sqft
    Source: RMLS (OR) #24571109 Report a problem
    3/30/2018Sold$260,000-5.5%$233/sqft
    Source: Public Record Report a problem
    12/13/2017Pending sale$275,000$247/sqft
    Source: Equity Oregon Real Estate #17018800 Report a problem
    11/22/2017Listed for sale$275,000$247/sqft
    Source: Equity Oregon Real Estate #17018800 Report a problem
    11/18/2017Pending sale$275,000$247/sqft
    Source: Equity Oregon Real Estate #17018800 Report a problem
    11/7/2017Listed for sale$275,000+20.6%$247/sqft
    Source: Equity Oregon Real Estate #17018800 Report a problem
    10/25/2016Sold$228,000+1.3%$205/sqft
    Source: RMLS (OR) #16118577 Report a problem
    9/26/2016Price change$225,000-4.3%$202/sqft
    Source: Lake Oswego #16118577 Report a problem
    9/12/2016Price change$235,000-7.8%$211/sqft
    Source: Lake Oswego #16118577 Report a problem
    8/24/2016Listed for sale$255,000+88.9%$229/sqft
    Source: Lake Oswego #16118577 Report a problem
    11/10/2011Sold$135,000-3.5%$121/sqft
    Source: Public Record Report a problem
    7/8/2011Price change$139,900-12.5%$126/sqft
    Source: Better Homes and Gardens Real Estate Realty Partners #11646498 Report a problem
    6/18/2011Listed for sale$159,900-21.8%$144/sqft
    Source: Better Homes and Gardens Real Estate Realty Partners #11646498 Report a problem
    11/22/2009Listing removed$204,500$184/sqft
    Source: Windermere/Realty Partners, Inc. #9061412 Report a problem
    9/24/2009Listed for sale$204,500$184/sqft
    Source: Windermere/Realty Partners, Inc. #9061412 Report a problem
    8/18/2009Listing removed$204,500-0.2%$184/sqft
    Source: Windermere/Realty Partners, Inc. #9061412 Report a problem
    5/4/2009Price change$204,900-4.7%$184/sqft
    Source: Coldwell Banker Barbara Sue Seal Properties #9033695 Report a problem
    1/31/2009Price change$214,900-1.9%$193/sqft
    Source: Coldwell Banker Bain #8089679 Report a problem
    9/26/2008Listed for sale$219,000-8.6%$197/sqft
    Source: Coldwell Banker** #8089679 Report a problem
    9/28/2007Listing removed$239,500$215/sqft
    Source: Owner Report a problem
    7/6/2007Listed for sale$239,500+43%$215/sqft
    Source: Owner Report a problem
    9/30/2005Sold$167,500+28.4%$150/sqft
    Source: Public Record Report a problem
    10/22/1998Sold$130,500+8.8%$117/sqft
    Source: Public Record Report a problem
    6/13/1996Sold$120,000$108/sqft
    Source: Public Record Report a problem

    Public tax history

    YearProperty taxesTax assessment
    2025$3,284 +2.9%$185,355 +3%
    2024$3,192 +2.4%$179,957 +3%
    2023$3,117 +6.2%$174,716 +3%
    2022$2,936 +3.8%$169,628 +3%
    2021$2,827 +1.8%$164,688 +3%
    2020$2,777 +5%$159,892 +3%
    2019$2,644 +2.3%$155,235 +3%
    2018$2,585 $150,714 +3%
    2017$2,585 +6.1%$146,324 +3%
    2016$2,435 $142,062 +3%
    2015$2,435 +3.6%$137,924 +3%
    2014$2,352 +5.9%$133,907 +3%
    2013$2,222 +3.3%$130,007 +3%
    2012$2,151 +3%$126,220 +3%
    2011$2,089 +2.8%$122,544 +3%
    2010$2,031 +2.6%$118,975 +3%
    2009$1,979 +7.8%$115,510 +3%
    2008$1,836 +2.4%$112,146 +3%
    2007$1,794 +4.1%$108,880 +3%
    2006$1,723 -0.5%$105,709 +3%
    2005$1,732 +1.5%$102,630 +3%
    2004$1,706 +2.5%$99,641 +3%
    2003$1,666 +3.6%$96,739 +3%
    2002$1,607 +3.3%$93,921 +3%
    2001$1,556 +3.8%$91,185 +3%
    2000$1,500 $88,529

    Find assessor info on the county website

    Neighborhood: 97013

    Nearby schools

    GreatSchools rating
    Schools provided by the listing agent
    • Elementary: Lee
    • Middle: Baker Prairie
    • High: Canby

    Source: RMLS (OR). This data may not be complete. We recommend contacting the local school district to confirm school assignments for this home.

    Get a cash offer in 3 minutes
    Find out how much your home could sell for in as little as 3 minutes with a no-obligation cash offer.
    Estimated market value
    $442,000
    Get a cash offer in 3 minutes
    Find out how much your home could sell for in as little as 3 minutes with a no-obligation cash offer.
    Estimated market value
    $442,000