Skip main navigation
Active
  • $729,900

    606 NW 78th St, Vancouver, WA 98665

    7beds
    3,112sqft
    : 
    Loading
    Get pre-qualified
    Residential, Single Family Residence
    Built in 1953
    0.28 Acres Lot
    $724,900 Zestimate®
    $235/sqft
    $-- HOA

    What's special

    Newer electrical wiringRecently painted interior
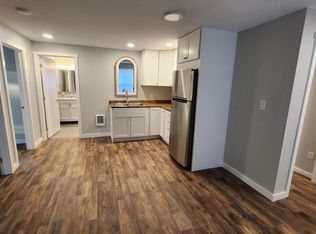
    Owner request: no sign on property! Drive-by only DO NOT DISTURB THE TENANTS! All offers to be subject to an interior walk-thru after an accepted offer. Excellent for someone needing 7 bedrooms & lots of space! Perfect for a multi-gen set-up or investment property! 3 potential units, each with a common room, two bedrooms, 1 full bath, & kitchen. Possible additional units in the backyard: buyer to do due diligence on permitting, heating/cooling or appliances needed, and/or additional units. Current 3 tenants, owner pays all utilities & back-bills tenants, rents are under market, potentially: $4,800-$5,200 per month. Laundry in main home & stackable w/d in the unit above the garage. Recently renovated, the many updates have been tastefully thought through. Newer flooring on the main level and tile flooring in the basement. Some crown molding on the main. Recently painted interior, cabinets, & new quartz counters in the kitchens & bathrooms. All appliances stay, are energy star rated, & stainless steel. Newer electrical wiring. 4 year old roof replacement. 2nd sewer hook-up for the unit over the garage, and the garage. Spacious backyard with a large lawn, large newer patio with gas hook-up for BBQ, fruit trees (apple & plum) & blueberry bushes! Great drainage so no puddling. Back yard is fully fenced, with an RV gate on the east side & people gate on the west side. Sizable storage shed in back. Fully automated sprinkler system covers the entire yard. Garage can be kept as-is with extra heated space or convert back to an extra-deep garage. This home is in excellent condition to meet a variety of needs!
    290 days
    |
    181
    |
    5
    |

    Zillow last checked:

    Listing updated:

    Listed by:

    Guy Way 360-718-2998,

    Location Realty

    Source: RMLS (OR),MLS#: 110832280MLS Logo

    Loading...

      Facts & features

      Interior

      Bedrooms & bathrooms
      • Bedrooms: 7
      • Bathrooms: 3
      • Full bathrooms: 3
      • Main level bathrooms: 1
      Rooms
      • Room types: Bedroom 4, Bedroom 5, Bedroom 6, Bedroom 2, Bedroom 3, Dining Room, Family Room, Kitchen, Living Room, Primary Bedroom
      Primary bedroom
      • Level: Main
      Bedroom 1
      • Level: Lower
      Bedroom 2
      • Level: Main
      Bedroom 3
      • Level: Upper
      Bedroom 4
      • Level: Upper
      Bedroom 5
      • Level: Lower
      Dining room
      • Level: Main
      Family room
      • Level: Lower
      Kitchen
      • Level: Main
      Living room
      • Level: Main
      Heating
      • Forced Air, Wall Furnace
      Cooling
      • None
      Appliances
      • Included: ENERGY STAR Qualified Appliances, Free-Standing Range, Free-Standing Refrigerator, Stainless Steel Appliance(s), Electric Water Heater, Gas Water Heater
      • Laundry: Laundry Room
      Features
      • Quartz
      • Flooring: Tile, Vinyl
      • Windows: Double Pane Windows, Vinyl Frames
      • Basement: Crawl Space,Finished,Full
      • Number of fireplaces: 2
      • Fireplace features: Gas, Wood Burning
      Interior area
      • Total structure area: 3,112
      • Total interior livable area: 3,112 sqft

      Property

      Parking
      • Total spaces: 2
      • Parking features: Driveway, Off Street, RV Access/Parking, Attached, Garage Partially Converted to Living Space
      • Attached garage spaces: 2
      • Has uncovered spaces: Yes
      Features
      • Levels: Two
      • Stories: 3
      • Patio & porch: Porch
      • Exterior features: Gas Hookup, Yard
      Lot
      • Size: 0.28 Acres
      • Features: Level, Sprinkler, SqFt 10000 to 14999
      Details
      • Additional structures: GasHookup, RVParking, ToolShed
      • Parcel number: 097975090
      • Zoning: R1-7.5

      Construction

      Type & style
      • Home type: SingleFamily
      • Architectural style: Mid Century Modern
      • Property subtype: Residential, Single Family Residence
      Materials
      • Board & Batten Siding, Cedar, Vinyl Siding
      • Foundation: Concrete Perimeter, Slab
      • Roof: Composition
      Condition
      • Updated/Remodeled
      • New construction: No
      • Year built: 1953

      Utilities & green energy

      • Gas: Gas Hookup, Gas
      • Sewer: Public Sewer
      • Water: Public
      • Utilities for property: Cable Connected

      Community & HOA

      Community
      • Subdivision: Cascade View Terrace
      HOA
      • Has HOA: No
      Location
      • Region: Vancouver

      Financial & listing details

      • Price per square foot: $235/sqft
      • Tax assessed value: $584,754
      • Annual tax amount: $4,869
      • Date on market: 10/2/2025
      • Listing terms: Cash,Conventional,FHA,VA Loan
      • Road surface type: Paved

        Estimated market value

        $724,900

        $689,000 - $761,000

        $3,554/mo

        Price history

        DateEventPrice
        4/2/2026Price change$729,900-1.4%$235/sqft
        Source: RMLS (OR) #110832280 Report a problem
        3/3/2026Price change$739,900-1.3%$238/sqft
        Source: RMLS (OR) #110832280 Report a problem
        10/2/2025Listed for sale$749,900+2.7%$241/sqft
        Source: RMLS (OR) #110832280 Report a problem
        10/6/2023Listing removed--
        Source: Zillow Rentals Report a problem
        9/25/2023Listed for rent$2,100$1/sqft
        Source: Zillow Rentals Report a problem
        9/20/2023Sold$730,000-2.7%$235/sqft
        Source: RMLS (OR) #23399804 Report a problem
        8/4/2023Pending sale$749,999$241/sqft
        Source: RMLS (OR) #23399804 Report a problem
        7/27/2023Listed for sale$749,999+97.4%$241/sqft
        Source: RMLS (OR) #23399804 Report a problem
        10/5/2020Sold$380,000-4.8%$122/sqft
        Source: RMLS (OR) #20171236 Report a problem
        7/29/2020Pending sale$399,000$128/sqft
        Source: Berkshire Hathaway HomeServices NW Real Estate #20171236 Report a problem
        7/27/2020Listed for sale$399,000+47.8%$128/sqft
        Source: Berkshire Hathaway HomeServices NW Real Estate #20171236 Report a problem
        12/13/2005Sold$270,000+114.5%$87/sqft
        Source: NWMLS as distributed by MLS GRID #25151894 Report a problem
        4/16/1999Sold$125,900$40/sqft
        Source: Public Record Report a problem

        Public tax history

        YearProperty taxesTax assessment
        2024$6,167 +26.6%$584,754 +17.5%
        2023$4,869 +6.8%$497,583 +2.7%
        2022$4,558 +1.7%$484,647 +17.8%
        2021$4,484 +11.8%$411,414 +8.3%
        2020$4,011 $379,861 +5.3%
        2019$4,011 +9.4%$360,787 +5.5%
        2018$3,666 -7.6%$342,053 +11%
        2017$3,968 +12.6%$308,229 +8.6%
        2016$3,524 -2.7%$283,922 +3.9%
        2015$3,622 +0%$273,277 +3.6%
        2014$3,622 $263,895 +19.3%
        2013$3,622 +12.6%$221,178 +13.8%
        2012$3,217 +2.7%$194,410 -12.4%
        2011$3,133 +13.4%$222,018 -1.3%
        2010$2,762 -0.1%$225,037 +1.2%
        2009$2,767 $222,285 -21.6%
        2008-- $283,600
        2007-- $283,600 +50.2%
        2005-- $188,800
        2004-- $188,800 +48%
        2001$1,895 +5.1%$127,600 +5.3%
        2000$1,803 $121,200
        Find assessor info on the county website

        Monthly payment

        Est. payment

        Payment breakdown

        Explore the cost of this home by adjusting the details. Changes won't be saved.
        All calculations are estimates and provided by Zillow, Inc. for informational purposes only. Actual amounts may vary.
        HOA fees may include property taxes on listings classified as Co-Ops. Contact the listing agent and/or owner for fee details.
        Mortgage interest rates are dependent on a number of factors, including credit score, down payment, and repayment length. Interest rate data provided by Zillow Group Marketplace, Inc. as of 1/1/1970 from various mortgage lenders with which we have lead or other similar arrangements; the Estimated Payment is an average of those rates.
        See how much you could borrow to make a competitive offer.

        Climate risks

        Neighborhood: Hazel Dell North

        Getting around

        58 / 100
        Somewhat Walkable
        32 / 100
        Some Transit
        60 / 100
        Bikeable

        Nearby schools

        GreatSchools rating
        Schools provided by the listing agent
        • Elementary: Eisenhower
        • Middle: Jason Lee
        • High: Columbia River

        Source: RMLS (OR). This data may not be complete. We recommend contacting the local school district to confirm school assignments for this home.

        A local agent can set up tours, give advice and negotiate with sellers.

        Browse local experts

        Similar homes