Skip main navigation
Off market
  • $373,000

    606 NW Tullimore Lane Lot 143 Wrightsville 2, Calabash, NC 28467

    3beds
    2,608sqft
    Single Family Residence
    Built in 2023
    9,147 Square Feet Lot
    $373,000 Zestimate®
    $143/sqft
    $2,752 Estimated rent

    Home value

    $373,000

    $347,000 - $403,000

    $2,752/mo

    Zestimate® history
    Loading
    Loading...

    Owner options

    List your home for rent

    $2,752/mo

    Rent Zestimate®

    Find your next renter with Zillow Rental Manager. Plus, with online applications, you can quickly screen prospective tenants – for free.

    Learn more

    $2,752/mo

    Rent Zestimate®

    Refinance and save

    $2,677/mo

    Est. payment

    Refinancing to a lower rate could help reduce your monthly payments and save thousands over the life of the loan.

    See today's rates

    $2,677/mo

    Est. payment

    Explore your selling options

    Work with a Zillow partner agent

    Leverage their expertise and Zillow's premium Showcase listings to get your home seen by more buyers.

    Get started

    List with your own agent

    Get your home in front of millions of buyers by listing it on Zillow.

    Learn how to do it

    Sell it yourself

    Take full control of how buyers see your home on Zillow by listing For Sale by Owner (FSBO).

    List your home

    What's special

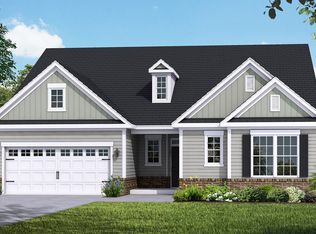
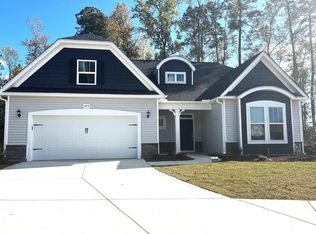
    Welcome home to Calabash Station a new community in the heart of Calabash NC. This Wrightsville 2 story boasts 3 bedrooms, 3 full baths, a lower level study an upstairs bonus room, structural features added to this home include: 3 additional windows in the casual dining and French doors on the study. A full size walk-in tiled shower with 2 shower heads and bench has also been included for a ''spa like'' atmosphere in the primary bath. This home comes with covered front and rear porches, 2 car garage (complete with garage door opener and remotes). Full landscaping package with irrigation and gutters, as well as 30 year architectural shingles. The design team has also added stone on the front of the home as an accent, 5 1/4'' Laminate flooring in the living area, 12X24 tile in the baths and laundry, upgraded cabinetry with high end hardware, backsplash in the kitchen, carpet in the bedrooms and study, Quartz counter tops in the kitchen and baths, upgraded lighting and plumbing fixtures...too many features to list. Call for a full list of luxury options. Estimated completion May/June 2023. Fantastic location with easy access to 14 golf courses within a 7 mile radius and close to both North and South Carolina beaches, restaurants and shopping! Photos are of a similar Wrightsville (Home and community information, including pricing, included features, terms, availability and amenities, are subject to change prior to sale at any time without notice or obligation. Square footage is approximate. Pictures, photographs, colors, features, and sizes are for illustration purposes only and will vary from the homes as built.

    This property is not currently displayed as for sale or rent on Zillow. This may be different from what's on other websites or public sources.

    Zillow last checked:

    Listing updated:

    Listed by:

    Robin M Hess 919-260-0133,

    Beach Time Realty, LLC

    Bought with:

    A Non Member

    A Non Member

    Source: Hive MLS,MLS#: 100367867MLS LogoOriginating MLS: Brunswick County Association of Realtors

    Facts & features

    Interior

    Bedrooms & bathrooms
    • Bedrooms: 3
    • Bathrooms: 3
    • Full bathrooms: 3
    Rooms
    • Room types: Master Bedroom, Bedroom 1, Bedroom 2, Dining Room, Family Room, Bonus Room
    Primary bedroom
    • Level: First
    • Dimensions: 15.83 x 14.08
    Bedroom 1
    • Description: 11'2X10'4
    • Level: First
    • Dimensions: 13.17 x 11.33
    Bedroom 2
    • Level: First
    • Dimensions: 12.5 x 11.67
    Bonus room
    • Level: Second
    • Dimensions: 21.83 x 14
    Dining room
    • Level: First
    • Dimensions: 13.67 x 13.33
    Family room
    • Level: First
    • Dimensions: 17.67 x 17.83
    Heating
    • Heat Pump, Electric
    Cooling
    • Central Air
    Appliances
    • Included: Built-In Microwave, Range, Disposal, Dishwasher
    • Laundry: Dryer Hookup, Washer Hookup, Laundry Room
    Features
    • Master Downstairs, Walk-in Closet(s), Solid Surface, Kitchen Island, Pantry, Walk-In Closet(s)
    • Flooring: Carpet, Laminate, Tile
    • Basement: None
    • Has fireplace: No
    Interior area
    • Total structure area: 2,608
    • Total interior livable area: 2,608 sqft

    Property

    Parking
    • Total spaces: 4
    • Parking features: Attached, Garage Door Opener
    • Attached garage spaces: 2
    • Uncovered spaces: 2
    Accessibility
    • Accessibility features: None
    Features
    • Levels: One
    • Stories: 2
    • Patio & porch: Porch
    • Exterior features: Irrigation System
    • Fencing: None
    • Waterfront features: None
    Lot
    • Size: 9,147 Square Feet
    • Dimensions: 60.30 x 120.02 x 54.55 x 58.54
    Details
    • Parcel number: 225pe017
    • Zoning: RES
    • Special conditions: Standard

    Construction

    Type & style
    • Home type: SingleFamily
    • Property subtype: Single Family Residence
    Materials
    • Vinyl Siding, Wood Frame
    • Foundation: Slab
    • Roof: Shingle
    Condition
    • New construction: Yes
    • Year built: 2023
    Details
    • Warranty included: Yes

    Utilities & green energy

    • Sewer: Public Sewer
    • Water: Public
    • Utilities for property: Sewer Available, Water Available

    Community & HOA

    Community
    • Security: Smoke Detector(s)
    • Subdivision: Calabash Station
    HOA
    • Has HOA: Yes
    • Amenities included: Pool
    • HOA fee: $480 annually
    • HOA name: CEPCO
    • HOA phone: 910-395-1500
    Location
    • Region: Calabash

    Financial & listing details

    • Price per square foot: $143/sqft
    • Date on market: 4/30/2023
    • Cumulative days on market: 60 days
    • Listing agreement: Exclusive Agency
    • Listing terms: Cash,Conventional,FHA,VA Loan
    • Road surface type: Paved

    Price history

    DateEventPrice
    4/28/2023Sold$400,000-5.8%$153/sqft
    Source: Hive MLS #100367867 Report a problem
    4/3/2023Pending sale$424,540$163/sqft
    Source: Hive MLS #100367867 Report a problem
    3/12/2023Price change$424,540-1.5%$163/sqft
    Source: Hive MLS #100367867 Report a problem
    2/14/2023Price change$431,000-2.6%$165/sqft
    Source: Hive MLS #100367867 Report a problem
    2/3/2023Listed for sale$442,550$170/sqft
    Source: Hive MLS #100367867 Report a problem

    Public tax history

    Tax history is unavailable.

    Neighborhood: 28467

    Nearby schools

    GreatSchools rating
    Get a cash offer in 3 minutes
    Find out how much your home could sell for in as little as 3 minutes with a no-obligation cash offer.
    Estimated market value
    $373,000
    Get a cash offer in 3 minutes
    Find out how much your home could sell for in as little as 3 minutes with a no-obligation cash offer.
    Estimated market value
    $373,000