Skip main navigation
Off market
  • $597,600

    606 Nelson Dr, Media, PA 19063

    3beds
    1,864sqft
    SingleFamily
    Built in 1958
    0.29 Acres Lot
    $597,600 Zestimate®
    $321/sqft
    $3,613 Estimated rent

    Home value

    $597,600

    $562,000 - $633,000

    $3,613/mo

    Zestimate® history
    Loading
    Loading...

    Owner options

    List your home for rent

    $3,613/mo

    Rent Zestimate®

    Find your next renter with Zillow Rental Manager. Plus, with online applications, you can quickly screen prospective tenants – for free.

    Learn more

    $3,613/mo

    Rent Zestimate®

    Refinance and save

    $4,056/mo

    Est. payment

    Refinancing to a lower rate could help reduce your monthly payments and save thousands over the life of the loan.

    See today's rates

    $4,056/mo

    Est. payment

    Explore your selling options

    Work with a Zillow partner agent

    Leverage their expertise and Zillow's premium Showcase listings to get your home seen by more buyers.

    Get started

    List with your own agent

    Get your home in front of millions of buyers by listing it on Zillow.

    Learn how to do it

    Sell it yourself

    Take full control of how buyers see your home on Zillow by listing For Sale by Owner (FSBO).

    List your home

    What's special

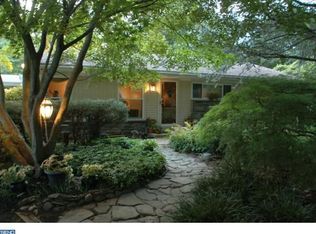
    Follow the EP Henry walkway to one floor living in this sensational raised ranch in the Knowltonwood community of the extremely popular Middletown Township. Enter into the spacious living room, with gleaming hardwood floors, which could easily accommodate a grand piano. The classic corner stone fireplace adds additional elegance to the beautiful sunlit living room. The seamless flow from the living room into the striking dining room, magnificent kitchen and comfortable family room is an entertainers paradise. The flexible floor plan allows for an office or 4th bedroom off the family room. The 2nd entrance permits easy access from the driveway to the kitchen for unloading groceries. The spectacular kitchen, with upgraded 42 inch custom cabinets, quartz counter tops, tile backsplash, stainless steel appliances, pantry, double oven and breakfast room is a chef's delight. Retreat to the glorious, enormous deck from the dining room and family room to witness the breathtaking, mesmerizing view of nature's finest where you can relax and unwind with a glass of wine or a cup of coffee. Descend down the deck steps into Mother Nature's Paradise. Truly a private oasis. The generous sized 3 bedrooms and hall bath complete the 1st floor. The tastefully finished lower level family room, with a hypnotizing aquarium, offers additional living space for entertaining or simply a teen haven. The powder room, additional bedroom or playroom, walkout, utility room along with laundry room both providing additional storage complete the lower level. Storage will never be an issue with the walk up attic, 2 sheds and abundance of closet space on every level. Parking issues are a thing of the past with the long and extra wide driveway. This tranquil peaceful home is minutes from the center city Philadelphia commuter train, Linvilla Orchards and "Everybody's Hometown" of Media with its plethora of award winning restaurants and quaint shops. Convenient to hospitals, universities, aw

    This property is off market, which means it's not currently listed for sale or rent on Zillow. This may be different from what's available on other websites or public sources.
    Facts & features

    Interior

    Bedrooms & bathrooms
    • Bedrooms: 3
    • Bathrooms: 2
    • Full bathrooms: 1
    • 1/2 bathrooms: 1
    Heating
    • Forced air, Oil
    Cooling
    • Central
    Appliances
    • Included: Dishwasher
    Features
    • Dining Area, Butlers Pantry
    • Flooring: Hardwood
    • Has fireplace: Yes
    Interior area
    • Total interior livable area: 1,864 sqft

    Property

    Features
    • Exterior features: Vinyl
    Lot
    • Size: 0.29 Acres
    Details
    • Parcel number: 27000184100

    Construction

    Type & style
    • Home type: SingleFamily
    • Architectural style: Ranch/Rambler
    Materials
    • Roof: Other
    Condition
    • Year built: 1958

    Community & neighborhood

    Location
    • Region: Media

    Other

    Other facts
    • Appliances: Oven - Double
    • Heating YN: Y
    • Bathrooms Full: 1
    • Property Type: Residential
    • Bathrooms Half: 1
    • Ownership Interest: Fee Simple
    • Structure Type: Detached
    • Heating Type: Oil
    • Construction Materials: Vinyl Siding, Stone
    • Above Grade Fin SQFT: 1864
    • Interior Features: Dining Area, Butlers Pantry
    • Tax Annual Amount: 4702.0
    • Tax Lot: 292-000
    • Standard Status: Active Under Contract
    • Pool: No Pool
    • Total SQFT Source: Assessor
    • Architectural Style: Ranch/Rambler

    Price history

    DateEventPrice
    11/15/2018Sold$377,000+0.5%$202/sqft
    Source: Public Record Report a problem
    10/1/2018Pending sale$375,000$201/sqft
    Source: RE/MAX Select #1007537432 Report a problem
    9/28/2018Listed for sale$375,000+15.4%$201/sqft
    Source: RE/MAX Select #1007537432 Report a problem
    1/1/2015Sold$325,000$174/sqft
    Source: Long & Foster Broker Feed #1002960470_100 Report a problem
    9/11/2014Sold$325,000-3.7%$174/sqft
    Source: Public Record Report a problem
    7/23/2014Price change$337,500-0.7%$181/sqft
    Source: Long & Foster Real Estate #6403735 Report a problem
    7/13/2014Price change$339,900-1.4%$182/sqft
    Source: Long & Foster Real Estate #6403735 Report a problem
    6/21/2014Price change$344,900-1.2%$185/sqft
    Source: Long & Foster Real Estate #6403735 Report a problem
    6/18/2014Price change$349,000-1.7%$187/sqft
    Source: Long & Foster Real Estate #6403735 Report a problem
    6/10/2014Listed for sale$354,900$190/sqft
    Source: Long & Foster Real Estate #6403735 Report a problem

    Public tax history

    YearProperty taxesTax assessment
    2025$6,893 +6.4%$335,010
    2024$6,477 +3.6%$335,010
    2023$6,249 +2.6%$335,010
    2022$6,088 $335,010
    2021$6,088 +677.5%$335,010 +133.6%
    2020$783 -83.3%$143,390
    2019$4,682 +1.4%$143,390
    2018$4,617 +486.7%$143,390
    2017$787 $143,390
    2016$787 $143,390
    2015$787 $143,390
    2014$787 +2.8%$143,390
    2013$766 +2.8%$143,390
    2012$745 +0.3%$143,390
    2011$743 +2%$143,390
    2010$728 +18%$143,390 +9.8%
    2009$617 $130,570
    2008$617 +8.3%$130,570
    2007$569 $130,570
    2006$569 -2%$130,570
    2005$581 $130,570
    2004$581 +8.5%$130,570
    2003$535 +7.9%$130,570
    2002$496 $130,570
    2000$496 $130,570

    Find assessor info on the county website

    Neighborhood: 19063

    Nearby schools

    GreatSchools rating
    Schools provided by the listing agent
    • Elementary: Indian Lane
    • Middle: Springton Lake
    • High: Penncrest
    • District: Rose Tree Media

    Source: The MLS. This data may not be complete. We recommend contacting the local school district to confirm school assignments for this home.

    Get a cash offer in 3 minutes
    Find out how much your home could sell for in as little as 3 minutes with a no-obligation cash offer.
    Estimated market value
    $597,600
    Get a cash offer in 3 minutes
    Find out how much your home could sell for in as little as 3 minutes with a no-obligation cash offer.
    Estimated market value
    $597,600