Skip main navigation
Sold for $1,245,000
  • $1,245,000

    606 New York Ave, Dunedin, FL 34698

    4beds
    2,850sqft
    Single Family Residence
    Built in 1962
    0.47 Acres Lot
    $1,247,000 Zestimate®
    $437/sqft
    $4,213 Estimated rent

    Home value

    $1,247,000

    $1.13M - $1.37M

    $4,213/mo

    Zestimate® history
    Loading
    Loading...

    Owner options

    List your home for rent

    $4,213/mo

    Rent Zestimate®

    Find your next renter with Zillow Rental Manager. Plus, with online applications, you can quickly screen prospective tenants – for free.

    Learn more

    $4,213/mo

    Rent Zestimate®

    Refinance and save

    $8,565/mo

    Est. payment

    Refinancing to a lower rate could help reduce your monthly payments and save thousands over the life of the loan.

    See today's rates

    $8,565/mo

    Est. payment

    Explore your selling options

    Work with a Zillow partner agent

    Leverage their expertise and Zillow's premium Showcase listings to get your home seen by more buyers.

    Get started

    List with your own agent

    Get your home in front of millions of buyers by listing it on Zillow.

    Learn how to do it

    Sell it yourself

    Take full control of how buyers see your home on Zillow by listing For Sale by Owner (FSBO).

    List your home

    What's special

    Large center islandGranite countertopsPrivate backyard retreatMature grandfather oaksBrick paver patioGourmet kitchenCorner lot
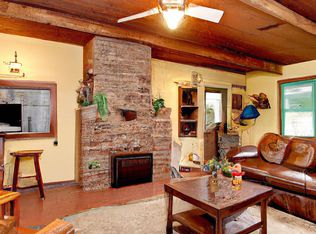
    Welcome Home to Dunedin Charm & Coastal Living! Fabulous location — and best of all, no flood zone and never flooded! Just a half-mile stroll or golf cart ride to Delightful Downtown Dunedin, where you’ll enjoy boutique shops, lively bars, local breweries, top-rated restaurants, a vibrant farmers market, and the scenic waterfront park and pier. The famous 45-mile Pinellas Trail runs right through town for endless biking, walking, or jogging adventures. Perfectly situated on the northwest corner of New York Ave and James Street, this beautifully maintained Mid-Century Modern ranch-style home offers 4 bedrooms, 2 baths, and approximately 2,850 sq. ft. of living space on a spacious half-acre corner lot — providing exceptional privacy and room to grow. Inside, you’ll find a light-filled layout with a living room, dining room, and family room, plus a side-entry 2-car garage, mudroom, and indoor laundry room. The home underwent a complete renovation in 2019 (effective year built), including a new roof (2019), dual A/C systems (2019), new water heater (2024), and durable vinyl and tile flooring throughout. Property recently passed a clean 4-point inspection. The heart of this home is the gourmet kitchen — a true chef’s delight! Featuring custom hardwood cabinetry, granite countertops, stainless steel appliances, and a large center island with a farmhouse sink and breakfast bar. It’s the perfect gathering space for friends and family to enjoy good conversation and home-cooked meals. Step outside to your private backyard retreat — a gardener’s paradise and entertainer’s dream. Relax on the brick paver patio under the soft glow of string lights, or unwind in the oversized heated spa framed by an archway of blooming jasmine. Mature grandfather oaks provide shade and beauty, while the lush vegetable garden produces fresh tomatoes, cucumbers, zucchini, beans, and lemons. A 6-zone sprinkler system on reclaimed water keeps everything vibrant year-round. The south side yard includes a 30-ft gate with room to store your RV or boat right on the property. Plus, the sellers are including blueprints for an optional 1,200 sq. ft. addition — ideal for an in-law suite or guest apartment — giving you even more flexibility and future potential.Why wait? Come experience the Dunedin lifestyle you’ve been dreaming of — where small-town charm meets coastal living. Welcome home!

    Zillow last checked:

    Listing updated:

    Listing Provided by:

    Roberta Celiberti 727-488-1235,

    COASTAL PROPERTIES GROUP INTERNATIONAL 727-493-1555

    Bought with:

    Roberta Celiberti, 653511

    COASTAL PROPERTIES GROUP INTERNATIONAL

    Source: Stellar MLS,MLS#: TB8443597MLS LogoOriginating MLS: Suncoast Tampa

    Facts & features

    Interior

    Bedrooms & bathrooms
    • Bedrooms: 4
    • Bathrooms: 2
    • Full bathrooms: 2
    Primary bedroom
    • Features: En Suite Bathroom, Walk-In Closet(s)
    • Level: First
    • Area: 660 Square Feet
    • Dimensions: 30x22
    Primary bathroom
    • Features: Dual Sinks, En Suite Bathroom, Exhaust Fan, Garden Bath
    • Level: First
    • Area: 360 Square Feet
    • Dimensions: 20x18
    Family room
    • Features: Ceiling Fan(s)
    • Level: First
    • Area: 572 Square Feet
    • Dimensions: 26x22
    Kitchen
    • Features: Kitchen Island
    • Level: First
    • Area: 728 Square Feet
    • Dimensions: 28x26
    Living room
    • Level: First
    • Area: 288 Square Feet
    • Dimensions: 16x18
    Heating
    • Central
    Cooling
    • Central Air
    Appliances
    • Included: Dishwasher, Disposal, Dryer, Electric Water Heater, Microwave, Range, Range Hood, Refrigerator, Washer
    • Laundry: Inside, Laundry Room
    Features
    • Ceiling Fan(s), Eating Space In Kitchen, Living Room/Dining Room Combo, Open Floorplan, Solid Wood Cabinets, Split Bedroom, Stone Counters, Thermostat, Walk-In Closet(s)
    • Flooring: Tile, Vinyl
    • Windows: Blinds, Window Treatments
    • Has fireplace: No
    Interior area
    • Total structure area: 2,850
    • Total interior livable area: 2,850 sqft

    Property

    Parking
    • Total spaces: 2
    • Parking features: Driveway, Garage Door Opener, Garage Faces Side, Parking Pad
    • Attached garage spaces: 2
    • Has uncovered spaces: Yes
    Features
    • Levels: One
    • Stories: 1
    • Patio & porch: Covered, Front Porch, Porch, Rear Porch
    • Exterior features: Courtyard, Garden, Irrigation System, Lighting, Sidewalk, Storage
    • Has spa: Yes
    • Spa features: Heated, Swim Spa
    • Fencing: Vinyl,Wood
    • Has view: Yes
    • View description: Garden
    Lot
    • Size: 0.47 Acres
    • Dimensions: 135 x 150
    • Features: Corner Lot, City Lot, Landscaped, Level, Near Golf Course, Near Marina, Near Public Transit, Oversized Lot, Private, Sidewalk
    • Residential vegetation: Mature Landscaping
    Details
    • Additional structures: Other, Shed(s)
    • Parcel number: 342815339840190060
    • Zoning: RES
    • Special conditions: None

    Construction

    Type & style
    • Home type: SingleFamily
    • Architectural style: Mid-Century Modern,Ranch
    • Property subtype: Single Family Residence
    Materials
    • Block, Stucco
    • Foundation: Slab
    • Roof: Shingle
    Condition
    • New construction: No
    • Year built: 1962

    Utilities & green energy

    • Sewer: Public Sewer
    • Water: Public
    • Utilities for property: Cable Connected, Electricity Connected, Public, Sprinkler Meter, Sprinkler Recycled, Water Connected

    Community & neighborhood

    Security
    • Security features: Security System Leased, Smoke Detector(s)
    Community
    • Community features: Dog Park, Golf Carts OK, Park, Sidewalks
    Location
    • Region: Dunedin
    • Subdivision: GROVE TERRACE

    HOA & financial

    HOA
    • Has HOA: No
    Other fees
    • Pet fee: $0 monthly
    Other financial information
    • Total actual rent: 0

    Other

    Other facts
    • Listing terms: Cash,Conventional
    • Ownership: Fee Simple
    • Road surface type: Paved

    Price history

    DateEventPrice
    1/9/2026Sold$1,245,000-0.4%$437/sqft
    Source: Stellar MLS #TB8443597 Report a problem
    11/6/2025Pending sale$1,250,000$439/sqft
    Source: Stellar MLS #TB8443597 Report a problem
    11/3/2025Listed for sale$1,250,000+127.3%$439/sqft
    Source: Stellar MLS #TB8443597 Report a problem
    12/11/2020Sold$550,000+4.8%$193/sqft
    Source: Stellar MLS #T3268668 Report a problem
    11/23/2020Pending sale$525,000$184/sqft
    Source: EXP REALTY LLC #T3268668 Report a problem
    10/23/2020Price change$525,000-7.2%$184/sqft
    Source: EXP REALTY LLC #T3268668 Report a problem
    10/5/2020Listed for sale$565,600-9.5%$198/sqft
    Source: EXP REALTY LLC #T3268668 Report a problem
    10/17/2019Listing removed$3,250$1/sqft
    Source: Owner Report a problem
    9/26/2019Listed for rent$3,250$1/sqft
    Source: Owner Report a problem
    9/3/2019Listing removed$624,900$219/sqft
    Source: PREMIER PROPERTY SOLUTIONS #U8052264 Report a problem
    8/17/2019Price change$624,900-2.7%$219/sqft
    Source: PREMIER PROPERTY SOLUTIONS #U8052264 Report a problem
    8/5/2019Price change$641,950-1.2%$225/sqft
    Source: PREMIER PROPERTY SOLUTIONS #U8052264 Report a problem
    7/17/2019Listed for sale$649,950+132.1%$228/sqft
    Source: PREMIER PROPERTY SOLUTIONS #U8052264 Report a problem
    7/13/2018Sold$280,000-25.3%$98/sqft
    Source: Public Record Report a problem
    4/26/2018Pending sale$374,999$132/sqft
    Source: Keller Williams Realty #U7851844 Report a problem
    3/22/2018Price change$374,999-6%$132/sqft
    Source: Keller Williams Realty #U7851844 Report a problem
    3/14/2018Listed for sale$399,000-14.9%$140/sqft
    Source: Keller Williams Realty #U7851844 Report a problem
    8/26/2017Listing removed$469,000$165/sqft
    Source: ECKERT REALTY & PROPERTY MGMT #U7821910 Report a problem
    7/11/2017Price change$469,000-4.1%$165/sqft
    Source: ECKERT REALTY & PROPERTY MGMT #U7821910 Report a problem
    6/26/2017Price change$489,000-2%$172/sqft
    Source: ECKERT REALTY & PROPERTY MGMT #U7821910 Report a problem
    6/8/2017Listed for sale$499,000+565.3%$175/sqft
    Source: ECKERT REALTY & PROPERTY MGMT #U7821910 Report a problem
    9/12/1995Sold$75,000$26/sqft
    Source: Public Record Report a problem

    Public tax history

    YearProperty taxesTax assessment
    2024$15,749 +1.2%$957,287 +3%
    2023$15,561 +2.5%$929,405 +3%
    2022$15,186 +12.2%$902,335 +23.4%
    2021$13,534 +141.8%$731,501 +145.2%
    2020$5,598 +15.8%$298,286 +16.9%
    2019$4,833 $255,215 +5.7%
    2018$4,833 +4.9%$241,381 +144.1%
    2017$4,609 +320.4%$98,897 +2.1%
    2016$1,096 -1.7%$96,863 +0.7%
    2015$1,115 +2.5%$96,190 +0.8%
    2014$1,087 +1.1%$95,427 +1.5%
    2013$1,075 +4%$94,017 +1.7%
    2012$1,034 $92,445 +3%
    2011-- $89,752 +1.5%
    2010-- $88,426 +2.7%
    2009-- $86,101 +0.1%
    2008$883 $86,015 +3%
    2007-- $83,510 -59.7%
    2005-- $207,200 +52.1%
    2004$1,121 +2.2%$136,200 +20.9%
    2003$1,097 +6.1%$112,700 +5.4%
    2002$1,033 $106,900 +20.8%
    2001$1,033 +5.1%$88,500 +14.5%
    2000$983 $77,300

    Find assessor info on the county website

    Neighborhood: 34698

    Nearby schools

    GreatSchools rating
    Schools provided by the listing agent
    • Elementary: San Jose Elementary-PN
    • Middle: Dunedin Highland Middle-PN
    • High: Dunedin High-PN

    Source: Stellar MLS. This data may not be complete. We recommend contacting the local school district to confirm school assignments for this home.

    Get a cash offer in 3 minutes
    Find out how much your home could sell for in as little as 3 minutes with a no-obligation cash offer.
    Estimated market value
    $1,247,000
    Get a cash offer in 3 minutes
    Find out how much your home could sell for in as little as 3 minutes with a no-obligation cash offer.
    Estimated market value
    $1,247,000