Skip main navigation
Closed
  • $610,000

    606 Oakwood Ct, Hudson, WI 54016

    4beds
    2,942sqft
    Single Family
    Built in 1991
    0.42 Acres Lot
    $618,300 Zestimate®
    $207/sqft
    $3,688 Estimated rent

    Home value

    $618,300

    $544,000 - $699,000

    $3,688/mo

    Zestimate® history
    Loading
    Loading...

    Owner options

    List your home for rent

    $3,688/mo

    Rent Zestimate®

    Find your next renter with Zillow Rental Manager. Plus, with online applications, you can quickly screen prospective tenants – for free.

    Learn more

    $3,688/mo

    Rent Zestimate®

    Refinance and save

    $3,153/mo

    Est. payment

    Refinancing to a lower rate could help reduce your monthly payments and save thousands over the life of the loan.

    See today's rates

    $3,153/mo

    Est. payment

    Explore your selling options

    Work with a Zillow partner agent

    Leverage their expertise and Zillow's premium Showcase listings to get your home seen by more buyers.

    Get started

    List with your own agent

    Get your home in front of millions of buyers by listing it on Zillow.

    Learn how to do it

    Sell it yourself

    Take full control of how buyers see your home on Zillow by listing For Sale by Owner (FSBO).

    List your home

    What's special

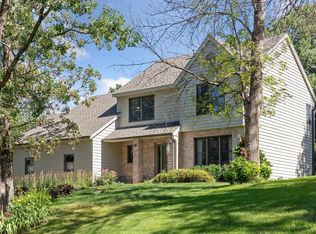
    Why do we choose a home? Not just any house, but THE home....one that calls to us, that offers not just shelter, but a sense of belonging, a feeling of wonder! 606 Oakwood Court isn’t just a place to live; it’s a place to BE....to gather, to create, to experience something extraordinary every day. Perched atop a private, wooded lot in one of Hudson’s most coveted neighborhoods, this French-inspired custom home is more than architecture; it’s an invitation to a life well-lived. With incredible craftsmanship, rich woodwork, and timeless details, every inch of this home tells a story. From the moment you arrive, you’ll understand why it’s been called The Castle on the Hill. Step inside, and you’re greeted by awe-inspiring character....vaulted ceilings, custom millwork, and an elegance that’s both grand and inviting. Large windows frame picturesque views of towering oaks and dappled sunlight, creating a seamless connection between indoor warmth and the serene beauty of nature. But this home isn’t just about what’s inside—it’s about what it allows you to do. Morning coffee on the deck, surrounded by nothing but birdsong and trees. Cozy evenings by the fireplace. Entertaining in a beautifully finished walkout basement that spills onto a private patio tucked into the woods. A hidden playhouse awaits adventures among the trees, while the sprawling front yard welcomes gatherings, games, and golden-hour sunsets. And then, there’s possibility. The bonus space above the garage—framed, insulated, wired—just waiting for your vision. A studio, a guest suite, a retreat. Whatever you dream, this home has room for it. Beyond your private oasis, the location is unbeatable: just nine blocks to downtown Hudson with its charming shops, lakefront dining, and vibrant community. A direct trail to Coon’s Hill Park offers year-round recreation, from summer strolls to winter sledding. The highly-rated Willow River Elementary is just around the corner, and a peaceful cul-de-sac ensures safety and quiet—a rare find so close to the heart of town. This isn’t just a home. It’s a statement, a sanctuary, a story waiting to be continued. If you’re looking for a place that feels as good as it looks, a place where you can live, grow, and thrive, then welcome home to The Castle on the Hill.

    Zillow last checked:

    Listing updated:

    Listed by:

    Joseph P. Torkildson 651-210-1038,

    eXp Realty

    Bought with:

    Jennifer Martin

    Edina Realty, Inc.

    Source: NorthstarMLS as distributed by MLS GRID,MLS#: 6678600MLS Logo

    Facts & features

    Interior

    Bedrooms & bathrooms
    • Bedrooms: 4
    • Bathrooms: 4
    • Full bathrooms: 1
    • 3/4 bathrooms: 2
    • 1/2 bathrooms: 1
    Bedroom
    • Level: Upper
    • Area: 224 Square Feet
    • Dimensions: 16x14
    Bedroom 2
    • Level: Upper
    • Area: 156 Square Feet
    • Dimensions: 13x12
    Bedroom 3
    • Level: Upper
    • Area: 144 Square Feet
    • Dimensions: 12x12
    Bedroom 4
    • Level: Lower
    • Area: 195 Square Feet
    • Dimensions: 15x13
    Dining room
    • Level: Main
    • Area: 132 Square Feet
    • Dimensions: 12x11
    Family room
    • Level: Main
    • Area: 550 Square Feet
    • Dimensions: 25x22
    Kitchen
    • Level: Main
    • Area: 288 Square Feet
    • Dimensions: 24x12
    Living room
    • Level: Main
    • Area: 273 Square Feet
    • Dimensions: 21x13
    Office
    • Level: Main
    • Area: 121 Square Feet
    • Dimensions: 11x11
    Heating
    • Forced Air
    Cooling
    • Central Air
    Appliances
    • Included: Air-To-Air Exchanger, Cooktop, Dishwasher, Dryer, Exhaust Fan, Freezer, Gas Water Heater, Microwave, Refrigerator, Wall Oven, Washer
    • Laundry: Common Area, Electric Dryer Hookup, Gas Dryer Hookup, Laundry Room, Main Level, Washer Hookup
    Features
    • Basement: Daylight,Finished,Full,Walk-Out Access
    • Number of fireplaces: 1
    • Fireplace features: Family Room, Gas
    Interior area
    • Total structure area: 2,942
    • Total interior livable area: 2,942 sqft
    • Finished area above ground: 1,992
    • Finished area below ground: 950

    Property

    Parking
    • Total spaces: 2
    • Parking features: Attached, Asphalt
    • Attached garage spaces: 2
    • Details: Garage Dimensions (21x21)
    Accessibility
    • Accessibility features: None
    Features
    • Levels: Two
    • Stories: 2
    • Patio & porch: Deck, Patio
    Lot
    • Size: 0.42 Acres
    • Features: Tree Coverage - Medium
    Details
    • Additional structures: Storage Shed
    • Foundation area: 1055
    • Parcel number: 236196234000
    • Zoning description: Residential-Single Family

    Construction

    Type & style
    • Home type: SingleFamily
    • Property subtype: Single Family
    Materials
    • Block, Concrete
    • Roof: Age 8 Years or Less,Asphalt
    Condition
    • New construction: No
    • Year built: 1991

    Utilities & green energy

    • Electric: Circuit Breakers, Power Company: Xcel Energy
    • Gas: Natural Gas
    • Sewer: City Sewer/Connected
    • Water: City Water/Connected

    Community & HOA

    Community
    • Subdivision: Knolls 02
    HOA
    • Has HOA: No
    Location
    • Region: Hudson

    Financial & listing details

    • Price per square foot: $207/sqft
    • Tax assessed value: $611,200
    • Annual tax amount: $7,066
    • Date on market: 3/11/2025
    • Cumulative days on market: 2 days
    • Road surface type: Paved

    Price history

    DateEventPrice
    5/16/2025Sold$610,000+6.1%$207/sqft
    Source: NorthstarMLS as distributed by MLS GRID #6678600 Report a problem
    3/18/2025Pending sale$574,900$195/sqft
    Source: NorthstarMLS as distributed by MLS GRID #6678600 Report a problem
    3/16/2025Listed for sale$574,900+43.8%$195/sqft
    Source: NorthstarMLS as distributed by MLS GRID #6678600 Report a problem
    4/30/2019Sold$399,900$136/sqft
    Source: NorthstarMLS as distributed by MLS GRID #5194384 Report a problem
    4/9/2019Pending sale$399,900$136/sqft
    Source: WESTconsin Realty LLC #5194384 Report a problem
    3/7/2019Listed for sale$399,900+15.2%$136/sqft
    Source: WESTconsin Realty LLC #5194384 Report a problem
    7/29/2009Sold$347,000-3.3%$118/sqft
    Source: Public Record Report a problem
    5/16/2009Listed for sale$359,000$122/sqft
    Source: N/A #3684437 Report a problem

    Public tax history

    YearProperty taxesTax assessment
    2025$9,046 +9%$604,800 +47.9%
    2024$8,298 +6.8%$408,800
    2023$7,768 +15.2%$408,800
    2022$6,742 +7%$408,800
    2021$6,298 -1.6%$408,800
    2020$6,399 -16%$408,800 +25.3%
    2019$7,617 +6.1%$326,300
    2018$7,180 +15.5%$326,300
    2017$6,217 +5%$326,300
    2016$5,922 +7.2%$326,300
    2015$5,525 +2.6%$326,300 +0.7%
    2014$5,387 -3.6%$323,900
    2013$5,588 +0.2%$323,900
    2012$5,577 +5.1%$323,900
    2011$5,307 -2.9%$323,900 -15.2%
    2010$5,464 -0.5%$382,100
    2009$5,494 +5.5%$382,100
    2008$5,210 -4%$382,100
    2007$5,429 +3.8%$382,100
    2006$5,228 -11.1%$382,100 +39.1%
    2005$5,879 $274,700
    2004-- $274,700
    2003$6,162 $274,700
    2002-- $274,700
    2001$6,067 +13.6%$274,700
    2000$5,340 $274,700
    Find assessor info on the county website

    Neighborhood: 54016

    Nearby schools

    GreatSchools rating
    Get a cash offer in 3 minutes
    Find out how much your home could sell for in as little as 3 minutes with a no-obligation cash offer.
    Estimated market value
    $618,300
    Get a cash offer in 3 minutes
    Find out how much your home could sell for in as little as 3 minutes with a no-obligation cash offer.
    Estimated market value
    $618,300