Skip main navigation
Active under contract
  • Listed by: Four Seasons Sotheby's Int'l Realty • Lavinia Lee Brown
    $450,000

    606 Old Stowell Hill, Londonderry, VT 05148

    4beds
    1,200sqft
    : 
    Loading
    Get pre-qualified
    Single Family Residence
    Built in 1900
    1.58 Acres Lot
    $-- Zestimate®
    $375/sqft
    $-- HOA

    What's special

    Spring-fed pondExposed hand-hewn beamsCharming cedar shake capeMature woodlandRenovated stairsUpgraded electrical serviceImproved electrical systems
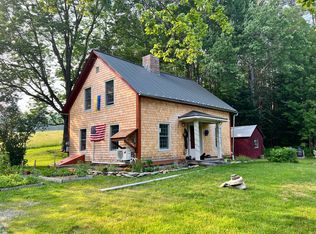
    Tucked along a country road just beyond the village, shopping center and Pingree Park, this charming cedar shake Cape combines historic New England character with remarkable energy efficiency. Thoughtfully renovated with a comprehensive deep-energy retrofit, the home offers modern comfort while preserving its vintage appeal, including exposed hand-hewn beams and original architectural details dating back more than 125 years. Extensive improvements include insulated walls and foundation, an R-90 attic, standing seam metal roof, upgraded electrical service, heat pumps for efficient heating and cooling, a rebuilt chimney with stainless liner, and a 6 kW rooftop solar array. The result is a comfortable, low-maintenance home with exceptionally low operating costs and net-zero energy potential. Inside, warm living spaces blend historic charm with modern conveniences. Updates over the years include improved electrical systems, added indows and replaced windows where needed, renovated stairs, updated fixtures, and newer appliances. A wood stove hook up adds potential for additional ambiance and supplemental heat. Outside, the property offers a spring-fed pond, mature woodland, perennial gardens, raised beds, and a stone patio with fire ring for enjoying Vermont's four seasons. Though modest in size, the setting feels expansive with neighboring open fields and woods providing a sense of connection to nature. Located in the heart of the Southern Green Mountains, the property is just minutes from Bromley, Magic, Stratton and Okemo Mountains, and countless hiking, biking, cross-country skiing, and paddling destinations nearby. Weston Village, Manchester, and Chester are all within easy reach, offering theater, dining, shopping, and year-round cultural events. An uncommon opportunity to own an adorable and highly efficient Vermont home near town where historic character, sustainability, and four-season recreation come together in one convenient location. All measurements approx
    20 days
    |
    1,880
    |
    237
    |

    Zillow last checked:

    Listing updated:

    Listed by:

    Lavinia Lee Brown,

    Four Seasons Sotheby's Int'l Realty 802-297-8000

    Source: PrimeMLS,MLS#: 5096078MLS Logo

      Facts & features

      Interior

      Bedrooms & bathrooms
      • Bedrooms: 4
      • Bathrooms: 2
      • Full bathrooms: 1
      • 3/4 bathrooms: 1
      Heating
      • Electric, Heat Pump
      Cooling
      • Mini Split
      Appliances
      • Included: Dryer, Range Hood, Gas Range, Refrigerator, Washer, Instant Hot Water
      • Laundry: 1st Floor Laundry
      Features
      • Hearth, Living/Dining, Natural Light
      • Flooring: Vinyl, Wood
      • Basement: Bulkhead,Crawl Space,Sump Pump,Unfinished,Walk-Up Access
      • Fireplace features: Wood Stove Hook-up
      Interior area
      • Total structure area: 1,920
      • Total interior livable area: 1,200 sqft
      • Finished area above ground: 1,200
      • Finished area below ground: 0

      Property

      Parking
      • Parking features: Gravel, Driveway
      • Has uncovered spaces: Yes
      Accessibility
      • Accessibility features: 1st Floor Full Bathroom, Bathroom w/Tub, Hard Surface Flooring, 1st Floor Laundry
      Features
      • Levels: One and One Half
      • Stories: 1.5
      • Exterior features: Garden, Shed
      • Waterfront features: Pond
      • Frontage length: Road frontage: 135
      Lot
      • Size: 1.58 Acres
      • Features: Country Setting, Level, Open Lot, Wooded, Rural
      Details
      • Additional structures: Outbuilding
      • Parcel number: 35711011284
      • Zoning description: Londonderry

      Construction

      Type & style
      • Home type: SingleFamily
      • Architectural style: Bungalow
      • Property subtype: Single Family Residence
      Materials
      • Wood Frame, Cedar Exterior, Shake Siding
      • Foundation: Block, Concrete
      • Roof: Standing Seam
      Condition
      • New construction: No
      • Year built: 1900

      Utilities & green energy

      • Electric: 100 Amp Service
      • Sewer: Septic Tank
      • Utilities for property: Propane

      Community & HOA

      Location
      • Region: Londonderry

      Financial & listing details

      • Price per square foot: $375/sqft
      • Tax assessed value: $157,700
      • Annual tax amount: $4,134
      • Date on market: 6/22/2026
      • Road surface type: Gravel

        Estimated market value

        Not available

        Estimated sales range

        Not available

        Not available

        Price history

        DateEventPrice
        6/22/2026Listed for sale$450,000+151.4%$375/sqft
        Source: PrimeMLS #5096078 Report a problem
        2/27/2017Listing removed$179,000$149/sqft
        Source: Four Seasons Sotheby's International Realty #4616381 Report a problem
        2/23/2017Listed for sale$179,000$149/sqft
        Source: Four Seasons Sotheby's International Realty #4616381 Report a problem
        2/11/2017Pending sale$179,000$149/sqft
        Source: Four Seasons Sotheby's International Realty #4616381 Report a problem
        2/7/2017Listed for sale$179,000-10.5%$149/sqft
        Source: Four Seasons Sotheby's International Realty #4616381 Report a problem
        11/24/2015Listing removed$199,900$167/sqft
        Source: Four Seasons Sotheby's International Realty #4431664 Report a problem
        8/11/2015Price change$199,900-4.8%$167/sqft
        Source: Four Seasons Sotheby's International Realty #4431664 Report a problem
        8/4/2015Listed for sale$210,000+9.9%$175/sqft
        Source: Four Seasons Sotheby's International Realty #4431664 Report a problem
        2/14/2008Sold$191,000+29.1%$159/sqft
        Source: Public Record Report a problem
        11/13/2003Sold$148,000$123/sqft
        Source: Public Record Report a problem

        Public tax history

        YearProperty taxesTax assessment
        2024-- $157,700
        2023-- $157,700
        2022-- $157,700
        2021-- $157,700
        2020-- $157,700
        2019-- $157,700
        2018-- $157,700 -20.7%
        2017-- $198,800
        2016-- $198,800 +9900%
        2015-- $1,988
        2014-- $1,988
        2013-- $1,988
        2012-- $1,988
        2011-- $1,988
        2010-- $1,988
        2009-- $1,988
        2008-- $1,988 +53.5%
        2007-- $1,295
        2006-- $1,295
        2003$2,771 $1,295
        Find assessor info on the county website

        Monthly payment

        Est. payment

        Payment breakdown

        Explore the cost of this home by adjusting the details. Changes won't be saved.
        All calculations are estimates and provided by Zillow, Inc. for informational purposes only. Actual amounts may vary.
        HOA fees may include property taxes on listings classified as Co-Ops. Contact the listing agent and/or owner for fee details.
        Mortgage interest rates are dependent on a number of factors, including credit score, down payment, and repayment length. Interest rate data provided by Zillow Group Marketplace, Inc. as of 1/1/1970 from various mortgage lenders with which we have lead or other similar arrangements; the Estimated Payment is an average of those rates.
        See how much you could borrow to make a competitive offer.

        Climate risks

        Neighborhood: 05148

        Getting around

        13 / 100
        Car-Dependent
        22 / 100
        Somewhat Bikeable

        Nearby schools

        GreatSchools rating
        Schools provided by the listing agent
        • Elementary: Flood Brook USD #20
        • Middle: Flood Brook Union School
        • District: Taconic and Green Regional

        Source: PrimeMLS. This data may not be complete. We recommend contacting the local school district to confirm school assignments for this home.

        A local agent can set up tours, give advice and negotiate with sellers.

        Browse local experts

        Similar homes