Beautifully maintained and rich in character, this spacious 4-bedroom, 3-bath residence offers over 3,000 square feet of living space in the heart of Algiers Point. The home blends timeless architectural details with thoughtful updates, creating a warm and inviting environment with room to live, work, and entertain. Hardwood floors run throughout much of the home, complemented by crown molding, large windows, and an abundance of natural light that enhances each space.
The layout offers multiple distinct living areas that flow seamlessly together and provides flexibility for everyday living and entertaining. The bedrooms are generously sized, with several rooms featuring expansive windows and great natural light. The primary suite offers ample space and a calm, airy feel, while the additional bedrooms provide flexibility for guests, office space, or creative use.
The home features a unique blend of bathroom styles, combining updated finishes with preserved vintage charm. One bath showcases a fully renovated, marble-clad walk-in shower with modern fixtures and clean lines, while another highlights classic New Orleans tilework, original details, and a nostalgic aesthetic that adds personality and warmth. The downstairs bathroom was designed for ADA accessibility and can be easily restored with the removal of the marble threshold.
The kitchen and adjoining spaces flow easily into the main living areas, supporting both casual daily living and more formal gatherings. Throughout the home, you will find thoughtful details and design moments that reflect both functionality and character.
One of the standout features of the property is the outdoor living space. A covered wood deck with string lighting and a ceiling fan creates an inviting setting for entertaining or relaxing year-round. The property also includes a gated entry, off-street parking, and a garage with additional flex space currently used as a gym, offering even more versatility.
Located in Algiers Point, one of New Orleans’ most charming and walkable neighborhoods, this home offers a unique lifestyle just minutes from the French Quarter via the nearby ferry. Enjoy easy access to the Mississippi River levee for walking and biking, as well as neighborhood favorites including local cafes, restaurants, and community spaces. With its combination of space, character, and location, 606 Opelousas Avenue offers a rare opportunity to own a distinctive home in one of the city’s most beloved historic neighborhoods.
Versatile HU-MU zoning (Historic Urban Neighborhood Mixed-Use District) allows a wide range of permitted commercial uses, buyer to verify all uses through their own due diligence.
Closed
Price Unknown
606 Opelousas Ave, New Orleans, LA 70114
4beds
3,014sqft
Single Family Residence
Built in 1942
4,958 Square Feet Lot
$532,800 Zestimate®
$--/sqft
$4,338 Estimated rent
Home value
$532,800
$506,000 - $559,000
$4,338/mo
Zestimate® history
Owner options
List your home for rent
$4,338/mo
Rent Zestimate®
Find your next renter with Zillow Rental Manager. Plus, with online applications, you can quickly screen prospective tenants – for free.
$4,338/mo
Rent Zestimate®
Refinance and save
Refinancing to a lower rate could help reduce your monthly payments and save thousands over the life of the loan.
Explore your selling options
Work with a Zillow partner agent
Leverage their expertise and Zillow's premium Showcase listings to get your home seen by more buyers.
Get startedList with your own agent
Get your home in front of millions of buyers by listing it on Zillow.
Learn how to do itSell it yourself
Take full control of how buyers see your home on Zillow by listing For Sale by Owner (FSBO).
List your homeWhat's special
Timeless architectural detailsGated entryOff-street parkingExpansive windowsAbundance of natural lightCrown moldingLarge windows
Zillow last checked:
Listing updated:
Listed by:
Adrienne LaBauve 504-344-0877,
eXp Realty, LLC
Bought with:
Leslie Heindel
Crescent City Living, LLC
Source: GSREIN,MLS#: 2535137
Facts & features
Interior
Bedrooms & bathrooms
- Bedrooms: 4
- Bathrooms: 3
- Full bathrooms: 3
Primary bedroom
- Level: Second
- Dimensions: 16.67 x 13.92
Bedroom
- Level: First
- Dimensions: 13.50 x 15.67
Bedroom
- Level: Second
- Dimensions: 14.75 x 15.08
Bedroom
- Level: Second
- Dimensions: 12.67 x 15.67
Primary bathroom
- Level: Second
- Dimensions: 8.08 x 9.75
Bathroom
- Level: First
- Dimensions: 4.25 x 7.83
Bathroom
- Level: Second
- Dimensions: 8.50 x 5.33
Breakfast room nook
- Level: First
- Dimensions: 11.92 x 11.75
Dining room
- Level: First
- Dimensions: 14.17 x 15.50
Foyer
- Level: First
- Dimensions: 12.92 x 10.83
Kitchen
- Level: First
- Dimensions: 13.50 x 11.83
Laundry
- Level: First
- Dimensions: 9.58 x 15.50
Living room
- Level: First
- Dimensions: 21.67 x 14.17
Loft
- Level: Second
- Dimensions: 10.67 x 13.17
Heating
- Central
Cooling
- Central Air
Appliances
- Included: Dishwasher, Oven, Range, Refrigerator, Wine Cooler
Features
- Ceiling Fan(s)
- Has fireplace: Yes
- Fireplace features: Gas
Interior area
- Total structure area: 3,473
- Total interior livable area: 3,014 sqft
Property
Parking
- Parking features: Garage
- Has garage: Yes
Features
- Levels: Two
- Stories: 2
- Patio & porch: Covered, Wood
- Exterior features: Fence
Lot
- Size: 4,958 Square Feet
- Dimensions: 67 x 74/72
- Features: Corner Lot, City Lot, Oversized Lot
Details
- Parcel number: 513201201
- Special conditions: None
Construction
Type & style
- Home type: SingleFamily
- Architectural style: Traditional
- Property subtype: Single Family Residence
Materials
- Brick
- Foundation: Raised
- Roof: Other,Shingle
Condition
- Excellent
- Year built: 1942
Utilities & green energy
- Sewer: Public Sewer
- Water: Public
Community & HOA
HOA
- Has HOA: No
Location
- Region: New Orleans
Financial & listing details
- Tax assessed value: $477,000
- Annual tax amount: $6,297
- Date on market: 3/23/2026
Price history
| Date | Event | Price |
|---|---|---|
| 6/12/2026 | Sold | -- |
Source:  GSREIN #2535137 Report a problem GSREIN #2535137 Report a problem | ||
| 5/4/2026 | Contingent | $555,000$184/sqft |
Source: GSREIN #2535137 Report a problem | ||
| 4/17/2026 | Price change | $555,000-1.8%$184/sqft |
Source: GSREIN #2535137 Report a problem | ||
| 3/23/2026 | Listed for sale | $565,000+41.6%$187/sqft |
Source: GSREIN #2535137 Report a problem | ||
| 4/1/2017 | Listing removed | $399,000$132/sqft |
Source: Urban Vision, LLC #2086214 Report a problem | ||
| 2/17/2017 | Pending sale | $399,000$132/sqft |
Source: Urban Vision, LLC #2086214 Report a problem | ||
| 2/13/2017 | Price change | $399,000-11.1%$132/sqft |
Source: Urban Vision, LLC #2086214 Report a problem | ||
| 8/5/2016 | Listed for sale | $449,000+49.7%$149/sqft |
Source: Urban Vision Properties Report a problem | ||
| 3/11/2014 | Sold | -- |
Source: Public Record Report a problem | ||
| 11/12/2011 | Listing removed | $299,900$100/sqft |
Source: Coldwell Banker TEC Realtors #861084 Report a problem | ||
| 6/2/2011 | Price change | $299,900-7.7%$100/sqft |
Source: TEC Realtors #861084 Report a problem | ||
| 2/22/2011 | Listed for sale | $325,000$108/sqft |
Source: Coldwell Banker TEC Realtors #861084 Report a problem | ||
Public tax history
| Year | Property taxes | Tax assessment |
|---|---|---|
| 2026 | $6,297 | $47,700 |
| 2025 | $6,297 -1.5% | $47,700 |
| 2024 | $6,392 +3% | $47,700 +8.9% |
| 2023 | $6,209 +4.6% | $43,790 +4.6% |
| 2022 | $5,937 -6.5% | $41,870 -4.4% |
| 2021 | $6,351 -1% | $43,790 |
| 2020 | $6,413 +16.9% | $43,790 +20.8% |
| 2019 | $5,485 | $36,240 |
| 2018 | $5,485 | $36,240 |
| 2017 | $5,485 -1.9% | $36,240 +39.4% |
| 2016 | $5,594 +47.7% | $26,000 |
| 2015 | $3,788 | $26,000 +20.4% |
| 2014 | $3,788 -2.6% | $21,590 -10% |
| 2013 | $3,889 | $23,990 |
| 2012 | -- | $23,990 +283.8% |
| 2011 | -- | $6,250 |
| 2010 | -- | $6,250 |
| 2009 | -- | $6,250 |
| 2007 | -- | $6,250 |
| 2006 | -- | $6,250 |
| 2004 | -- | $6,250 |
| 2002 | -- | $6,250 |
| 2001 | -- | $6,250 |
| 2000 | -- | $6,250 |
Find assessor info on the county website
Neighborhood: Algeirs Point
Nearby homes
- $235,7003 bd2 ba1.3k sqft624 Olivier St, New Orleans, LA 70114Off Market
- $--2 bd2 ba1.7k sqft648 Opelousas Ave, New Orleans, LA 70114Off Market
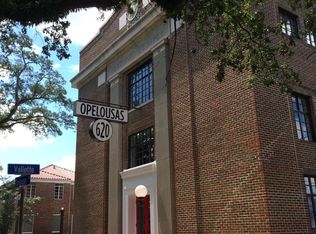
- $--1 bd2 ba1k sqft620 Opelousas Ave APT 102, New Orleans, LA 70114Off Market
- $1,065,5001 bd1 ba980 sqft620 Opelousas Ave, New Orleans, LA 70114Off Market
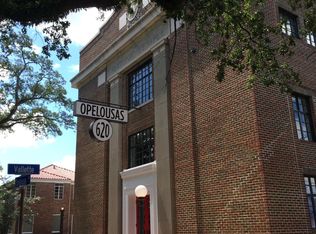
- $--2 bd2 ba1k sqft620 Opelousas Ave #103, New Orleans, LA 70114Off Market
- $--1 bd2 ba900 sqft620 Opelousas Ave APT 202, New Orleans, LA 70114Off Market
- $--2 bd3 ba1k sqft620 Opelousas Ave #101, New Orleans, LA 70114Off Market
- $--2 bd3 ba1k sqft620 Opelousas Ave APT 105, New Orleans, LA 70114Off Market
Nearby schools
GreatSchools rating
- 8/10Mary McLeod Bethune Elementary School of Literature & TechnologyGrades: PK-8Distance: 3 mi
- NAWarren Easton Senior High SchoolGrades: 9-12Distance: 2.8 mi
- 7/10Benjamin Franklin Elementary Math And ScienceGrades: PK-8Distance: 4.3 mi
Get a cash offer in 3 minutes
Find out how much your home could sell for in as little as 3 minutes with a no-obligation cash offer.
Estimated market value
$532,800
Get a cash offer in 3 minutes
Find out how much your home could sell for in as little as 3 minutes with a no-obligation cash offer.
Estimated market value
$532,800
- Louisiana
- Orleans Parish
- New Orleans
- 70114
- Algeirs Point
- 606 Opelousas Ave
Nearby cities
Nearby neighborhoods
Nearby zip codes
Other New Orleans Topics
