Skip main navigation
Sold for $650,000
  • $650,000

    606 Overbrook Ln, Oreland, PA 19075

    4beds
    4,084sqft
    Single Family Residence
    Built in 1969
    0.27 Acres Lot
    $668,400 Zestimate®
    $159/sqft
    $4,684 Estimated rent

    Home value

    $668,400

    $622,000 - $722,000

    $4,684/mo

    Zestimate® history
    Loading
    Loading...

    Owner options

    List your home for rent

    $4,684/mo

    Rent Zestimate®

    Find your next renter with Zillow Rental Manager. Plus, with online applications, you can quickly screen prospective tenants – for free.

    Learn more

    $4,684/mo

    Rent Zestimate®

    Refinance and save

    $4,185/mo

    Est. payment

    Refinancing to a lower rate could help reduce your monthly payments and save thousands over the life of the loan.

    See today's rates

    $4,185/mo

    Est. payment

    Explore your selling options

    Work with a Zillow partner agent

    Leverage their expertise and Zillow's premium Showcase listings to get your home seen by more buyers.

    Get started

    List with your own agent

    Get your home in front of millions of buyers by listing it on Zillow.

    Learn how to do it

    Sell it yourself

    Take full control of how buyers see your home on Zillow by listing For Sale by Owner (FSBO).

    List your home

    What's special

    Finished basementFloor-to-ceiling windowsQuiet cul-de-sacBuilt-in desk areaFirst-floor laundry roomProfessional landscapingOversized two-car garage
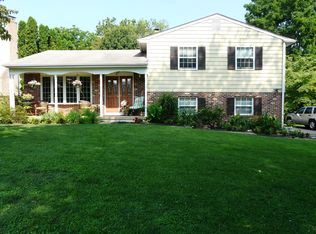
    Custom Pat Sparango Colonial in Springfield Township School District Step into timeless elegance in this beautifully maintained, custom-built Pat Sparango center-hall colonial, ideally located on a quiet cul-de-sac within the sought-after Springfield Township School District. One of only 10 homes on the street, this special property offers rare privacy and a true neighborhood feel. A welcoming brick paver walkway leads to an impressive double-door entrance. Inside, you’ll find spacious, light-filled rooms that reflect the home's classic charm and thoughtful updates. The formal living room features a cozy gas fireplace, while the elegant dining room is accented with crown molding and chair rail detailing—perfect for gatherings and special occasions. Throughout the home, neutral wall colors provide a clean, move-in-ready backdrop—offering the new homeowner a fresh canvas to decorate to their taste. The eat-in kitchen is a chef’s delight, offering Corian countertops, ceramic tile flooring, rich wood cabinetry, and top-tier appliances. A built-in banquette seating area adds charm and functionality, while a built-in desk area, located opposite the greenhouse but still part of the kitchen, provides a convenient spot for managing household tasks or working from home. From the kitchen, step into a stunning greenhouse addition with floor-to-ceiling windows and skylights—ideal for enjoying natural light and garden views all year long. The greenhouse offers direct access to either the rear deck or a side patio, making indoor-outdoor living seamless. The main level also includes a large den with newer sliding doors that lead to the expansive deck with built-in bench seating, perfect for entertaining. A convenient half bath is located off the kitchen and den area. The first-floor laundry room offers inside access from the oversized two-car garage, which features an automatic garage door opener and keypad—perfect for coming and going in bad weather. From the laundry room, you can enter directly into the kitchen for added ease and functionality. The garage also includes built-in storage shelves. Upstairs, the spacious primary suite features a dressing area with a sink and vanity, multiple closets, and a private ensuite bath—offering comfort, convenience, and plenty of storage. Three additional generously sized bedrooms and an updated hall bath complete the second floor. The very large finished basement adds tremendous living space and flexibility, including a space that can be used as a small private office, a utility room, and abundant storage—ideal for keeping everything organized and out of sight. Additional highlights include gleaming hardwood floors, professional landscaping, and key system upgrades such as newer windows, HVAC, and hot water heater. Located just minutes from major highways, this home offers both convenience and serenity in a peaceful residential setting. Classic design, modern comfort, and exceptional space—this one-of-a-kind home has it all. Don’t miss your opportunity to make it yours!

    Zillow last checked:

    Listing updated:

    Listed by:

    Linda K Levin 215-870-1943,

    Keller Williams Real Estate - Southampton,

    Co-Listing Agent: Robert J Levin 215-870-1943,

    Keller Williams Real Estate - Southampton

    Bought with:

    Jonathan Schultz, RS323815

    BHHS Fox & Roach-Doylestown

    Source: Bright MLS,MLS#: PAMC2145676MLS Logo

    Facts & features

    Interior

    Bedrooms & bathrooms
    • Bedrooms: 4
    • Bathrooms: 3
    • Full bathrooms: 2
    • 1/2 bathrooms: 1
    • Main level bathrooms: 1
    Basement
    • Area: 1334
    Heating
    • Forced Air, Natural Gas
    Cooling
    • Central Air, Electric
    Appliances
    • Included: Microwave, Built-In Range, Dishwasher, Disposal, Gas Water Heater
    Features
    • Flooring: Hardwood
    • Basement: Finished
    • Number of fireplaces: 1
    • Fireplace features: Gas/Propane
    Interior area
    • Total structure area: 4,084
    • Total interior livable area: 4,084 sqft
    • Finished area above ground: 2,750
    • Finished area below ground: 1,334

    Property

    Parking
    • Total spaces: 5
    • Parking features: Garage Faces Side, Garage Door Opener, Inside Entrance, Asphalt, Attached, Driveway, Off Street, On Street
    • Attached garage spaces: 2
    • Uncovered spaces: 3
    Accessibility
    • Accessibility features: None
    Features
    • Levels: Three
    • Stories: 3
    • Patio & porch: Deck
    • Exterior features: Lighting, Sidewalks
    • Pool features: None
    • Has view: Yes
    • View description: Garden
    Lot
    • Size: 0.27 Acres
    • Dimensions: 117.00 x 0.00
    Details
    • Additional structures: Above Grade, Below Grade
    • Parcel number: 520013000007
    • Zoning: RESIDENTIAL
    • Special conditions: Standard
    • Other equipment: Intercom

    Construction

    Type & style
    • Home type: SingleFamily
    • Architectural style: Colonial
    • Property subtype: Single Family Residence
    Materials
    • Brick, Stucco
    • Foundation: Concrete Perimeter
    • Roof: Shingle
    Condition
    • Very Good
    • New construction: No
    • Year built: 1969

    Utilities & green energy

    • Sewer: Public Sewer
    • Water: Public

    Community & neighborhood

    Security
    • Security features: Carbon Monoxide Detector(s), Security System, Smoke Detector(s)
    Location
    • Region: Oreland
    • Subdivision: Oreland
    • Municipality: SPRINGFIELD TWP

    Other

    Other facts
    • Listing agreement: Exclusive Right To Sell
    • Ownership: Fee Simple
    • Road surface type: Paved

    Price history

    DateEventPrice
    10/29/2025Sold$650,000-3.7%$159/sqft
    Source: Bright MLS #PAMC2145676 Report a problem
    8/14/2025Contingent$674,900$165/sqft
    Source: Bright MLS #PAMC2145676 Report a problem
    7/16/2025Price change$674,900-2.9%$165/sqft
    Source: Bright MLS #PAMC2145676 Report a problem
    6/26/2025Listed for sale$695,000+75.9%$170/sqft
    Source: Bright MLS #PAMC2145676 Report a problem
    3/3/2016Sold$395,000-1%$97/sqft
    Source: Public Record Report a problem
    12/11/2015Price change$399,000-2.7%$98/sqft
    Source: Keller Williams Realty Devon-Wayne #6683919 Report a problem
    9/30/2015Price change$410,000-8.9%$100/sqft
    Source: Weichert Realtors #6615252 Report a problem
    8/7/2015Price change$450,000-10%$110/sqft
    Source: Weichert Realtors #6615252 Report a problem
    7/24/2015Listed for sale$499,900$122/sqft
    Source: Weichert Realtors #6615252 Report a problem

    Public tax history

    YearProperty taxesTax assessment
    2025$10,592 +4.8%$217,100
    2024$10,107 $217,100
    2023$10,107 +5.4%$217,100
    2022$9,587 +2.9%$217,100
    2021$9,321 +2.2%$217,100
    2020$9,118 +1.6%$217,100
    2019$8,978 +2.9%$217,100
    2018$8,729 +2.9%$217,100
    2017$8,486 +2.3%$217,100
    2016$8,296 +2.9%$217,100
    2015$8,066 +1.2%$217,100
    2014$7,967 +2%$217,100
    2013$7,813 +2.1%$217,100
    2012$7,656 +2.5%$217,100
    2011$7,471 +3.3%$217,100
    2010$7,235 +1.6%$217,100
    2009$7,119 +4.6%$217,100
    2008$6,806 +4.6%--
    2007$6,506 +2.5%--
    2006$6,347 +4.7%--
    2005$6,061 +5%--
    2004$5,772 -0.1%--
    2003$5,776 +10%--
    2002$5,249 +9.6%--
    2000$4,789 +6.9%--
    1999$4,479 --

    Find assessor info on the county website

    Neighborhood: 19075

    Nearby schools

    GreatSchools rating
    Schools provided by the listing agent
    • Elementary: Springfield Township E.s.
    • Middle: Springfield Township
    • High: Springfield Township
    • District: Springfield Township

    Source: Bright MLS. This data may not be complete. We recommend contacting the local school district to confirm school assignments for this home.

    Get a cash offer in 3 minutes
    Find out how much your home could sell for in as little as 3 minutes with a no-obligation cash offer.
    Estimated market value
    $668,400
    Get a cash offer in 3 minutes
    Find out how much your home could sell for in as little as 3 minutes with a no-obligation cash offer.
    Estimated market value
    $668,400