Downtown Ripon Living on an Oversized Lot with Pool, RV Access & Endless Possibilities! Location truly matters, and this exceptional property delivers. Nestled on one of Downtown Ripon's most desirable streets, this spacious home offers the rare combination of charm, functionality, and future potential on an extra-large lot. Inside, you'll find inviting living spaces designed for everyday comfort and entertaining. The formal living room welcomes you with a beautiful brick fireplace and ceiling fan, while the separate family room opens toward the backyard patio, creating a seamless indoor-outdoor lifestyle. The well-maintained kitchen offers abundant cabinetry, generous workspace, and convenient access to the laundry room and backyard. The spacious downstairs primary suite provides privacy and comfort, accompanied by two additional downstairs bedrooms and a beautifully remodeled shared bathroom. Upstairs features unique loft-style bedrooms with an additional wall air conditioner to help keep summers comfortable. Step outside into your own backyard retreat. The expansive park-like yard showcases a sparkling gunite pool, covered patio with ceiling fan, mature orange tree, RV access, detached garage, and plenty of room for outdoor gatherings. With no rear neighbors, you'll enjoy added privacy while entertaining family and friends. The oversized lot, of over 12,000 sq ft, offers exciting possibilities, including room for an Alternate Dwelling Unit (buyer to verify with the City of Ripon), making this property attractive for multigenerational living or future investment opportunities. Homes offering this combination of location, lot size, privacy, pool, RV parking, detached garage, root cellar and expansion potential rarely become available in or near Downtown Ripon. Come experience everything this remarkable property has to offer.
Pending
$710,000
606 Palm Ave, Ripon, CA 95366
5beds
2,166sqft
Single Family Residence
Built in 1939
0.28 Acres Lot
$698,000 Zestimate®
$328/sqft
$-- HOA
What's special
Sparkling gunite poolBeautiful brick fireplaceBackyard retreatRv accessExpansive park-like yardGenerous workspaceMature orange tree
- 51 days
- 803
- 28
Likely to sell faster than
Zillow last checked:
Listing updated:
Listed by:
Neesha Rodriguez DRE #02105349 209-599-8398,
HomeSmart PV & Associates
Source: MetroList Services of CA,MLS#: 226085099Originating MLS: MetroList Services, Inc.
Facts & features
Interior
Bedrooms & bathrooms
- Bedrooms: 5
- Bathrooms: 2
- Full bathrooms: 2
Rooms
- Room types: Temp Controlled Room
Primary bedroom
- Features: Outside Access
Primary bathroom
- Features: Stone, Tub w/Shower Over
Dining room
- Features: Dining/Living Combo
Kitchen
- Features: Stone Counters
Heating
- Central
Cooling
- Central Air
Appliances
- Included: Free-Standing Gas Range, Free-Standing Refrigerator, Dishwasher, Microwave
- Laundry: Electric Dryer Hookup, Gas Dryer Hookup
Features
- Flooring: Carpet, Laminate, Tile, Vinyl
- Number of fireplaces: 1
- Fireplace features: Insert, Living Room, Gas
Interior area
- Total structure area: 0
- Total interior livable area: 2,166 sqft
Video & virtual tour
Property
Parking
- Total spaces: 2
- Parking features: Attached, Garage Door Opener
- Attached garage spaces: 2
Features
- Has private pool: Yes
- Pool features: In Ground, Gunite
- Fencing: Back Yard
Lot
- Size: 0.28 Acres
- Features: Auto Sprinkler F&R
Details
- Additional structures: Other
- Parcel number: 259240150000
- Zoning: R1
- Special conditions: Standard
Construction
Type & style
- Home type: SingleFamily
- Architectural style: Traditional
- Property subtype: Single Family Residence
Materials
- Brick, Stucco
- Foundation: Slab
- Roof: Composition
Condition
- Year built: 1939
Utilities & green energy
- Electric: 220 Volts
- Sewer: Public Sewer
- Water: Public
- Utilities for property: Cable Available, Electric, Internet Available, Natural Gas Connected
Community & HOA
Location
- Region: Ripon
Financial & listing details
- Price per square foot: $328/sqft
- Tax assessed value: $118,979
- Price range: $710K - $710K
- Date on market: 7/30/2026
Estimated market value
$698,000
$663,000 - $733,000
$3,632/mo
Price history
| Date | Event | Price |
|---|---|---|
| 8/31/2026 | Pending sale | $710,000$328/sqft |
Source: MetroList Services of CA #226085099 Report a problem | ||
| 7/30/2026 | Listed for sale | $710,000$328/sqft |
Source: MetroList Services of CA #226085099 Report a problem | ||
Public tax history
| Year | Property taxes | Tax assessment |
|---|---|---|
| 2026 | -- | $118,979 +2% |
| 2025 | $1,320 +1.7% | $116,647 +2% |
| 2024 | $1,298 +2% | $114,361 +2% |
| 2023 | $1,273 +1.6% | $112,119 +2% |
| 2022 | $1,253 +1.5% | $109,922 +2% |
| 2021 | $1,234 +0.9% | $107,768 +1% |
| 2020 | $1,223 +1.7% | $106,664 +2% |
| 2019 | $1,203 +1.5% | $104,573 +2% |
| 2018 | $1,185 +1.9% | $102,523 +2% |
| 2017 | $1,163 +1.7% | $100,514 +2% |
| 2016 | $1,143 +3.7% | $98,543 +1.5% |
| 2015 | $1,102 | $97,063 +2% |
| 2014 | $1,102 | $95,162 +0.5% |
| 2013 | -- | $94,732 +2% |
| 2012 | -- | $92,875 +2% |
| 2011 | -- | $91,055 +0.8% |
| 2010 | -- | $90,375 -0.2% |
| 2009 | -- | $90,589 +2% |
| 2008 | -- | $88,814 +2% |
| 2007 | -- | $87,071 +2% |
| 2006 | -- | $85,365 +2% |
| 2005 | -- | $83,691 +2% |
| 2004 | -- | $82,050 +1.9% |
| 2003 | -- | $80,547 +4% |
| 2002 | -- | $77,419 |
| 2001 | -- | $77,419 |
Find assessor info on the county website
Monthly payment
Est. payment
Payment breakdown
Explore the cost of this home by adjusting the details. Changes won't be saved.Climate risks
Neighborhood: 95366
Similar homes
- $799,0004 bd3 ba2.4k sqft966 Shelly Ct, Ripon, CA 95366For Sale
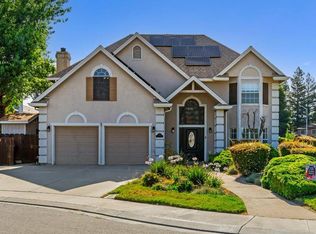 MLS ID #226110691, Patrice Hoffman. MetroList Services of CA
 - $444,9993 bd2 ba1.2k sqft638 Orange Ave, Ripon, CA 95366For Sale
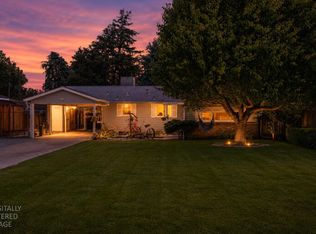 MLS ID #226059970, Michael Meneses. MetroList Services of CA
 - $724,9994 bd3 ba2.7k sqft984 Tannehill Dr, Manteca, CA 95337For Sale
 MLS ID #226109685, Suman Singh. MetroList Services of CA
 - $695,0003 bd3 ba2.4k sqft404 Solmar Ct, Oakdale, CA 95361For Sale
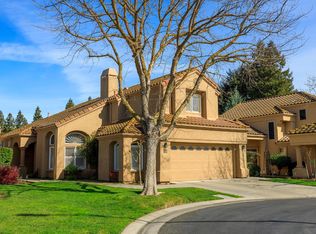 MLS ID #226117864, Jackie Mendoza. MetroList Services of CA
Local buyer's agents are ready to help
